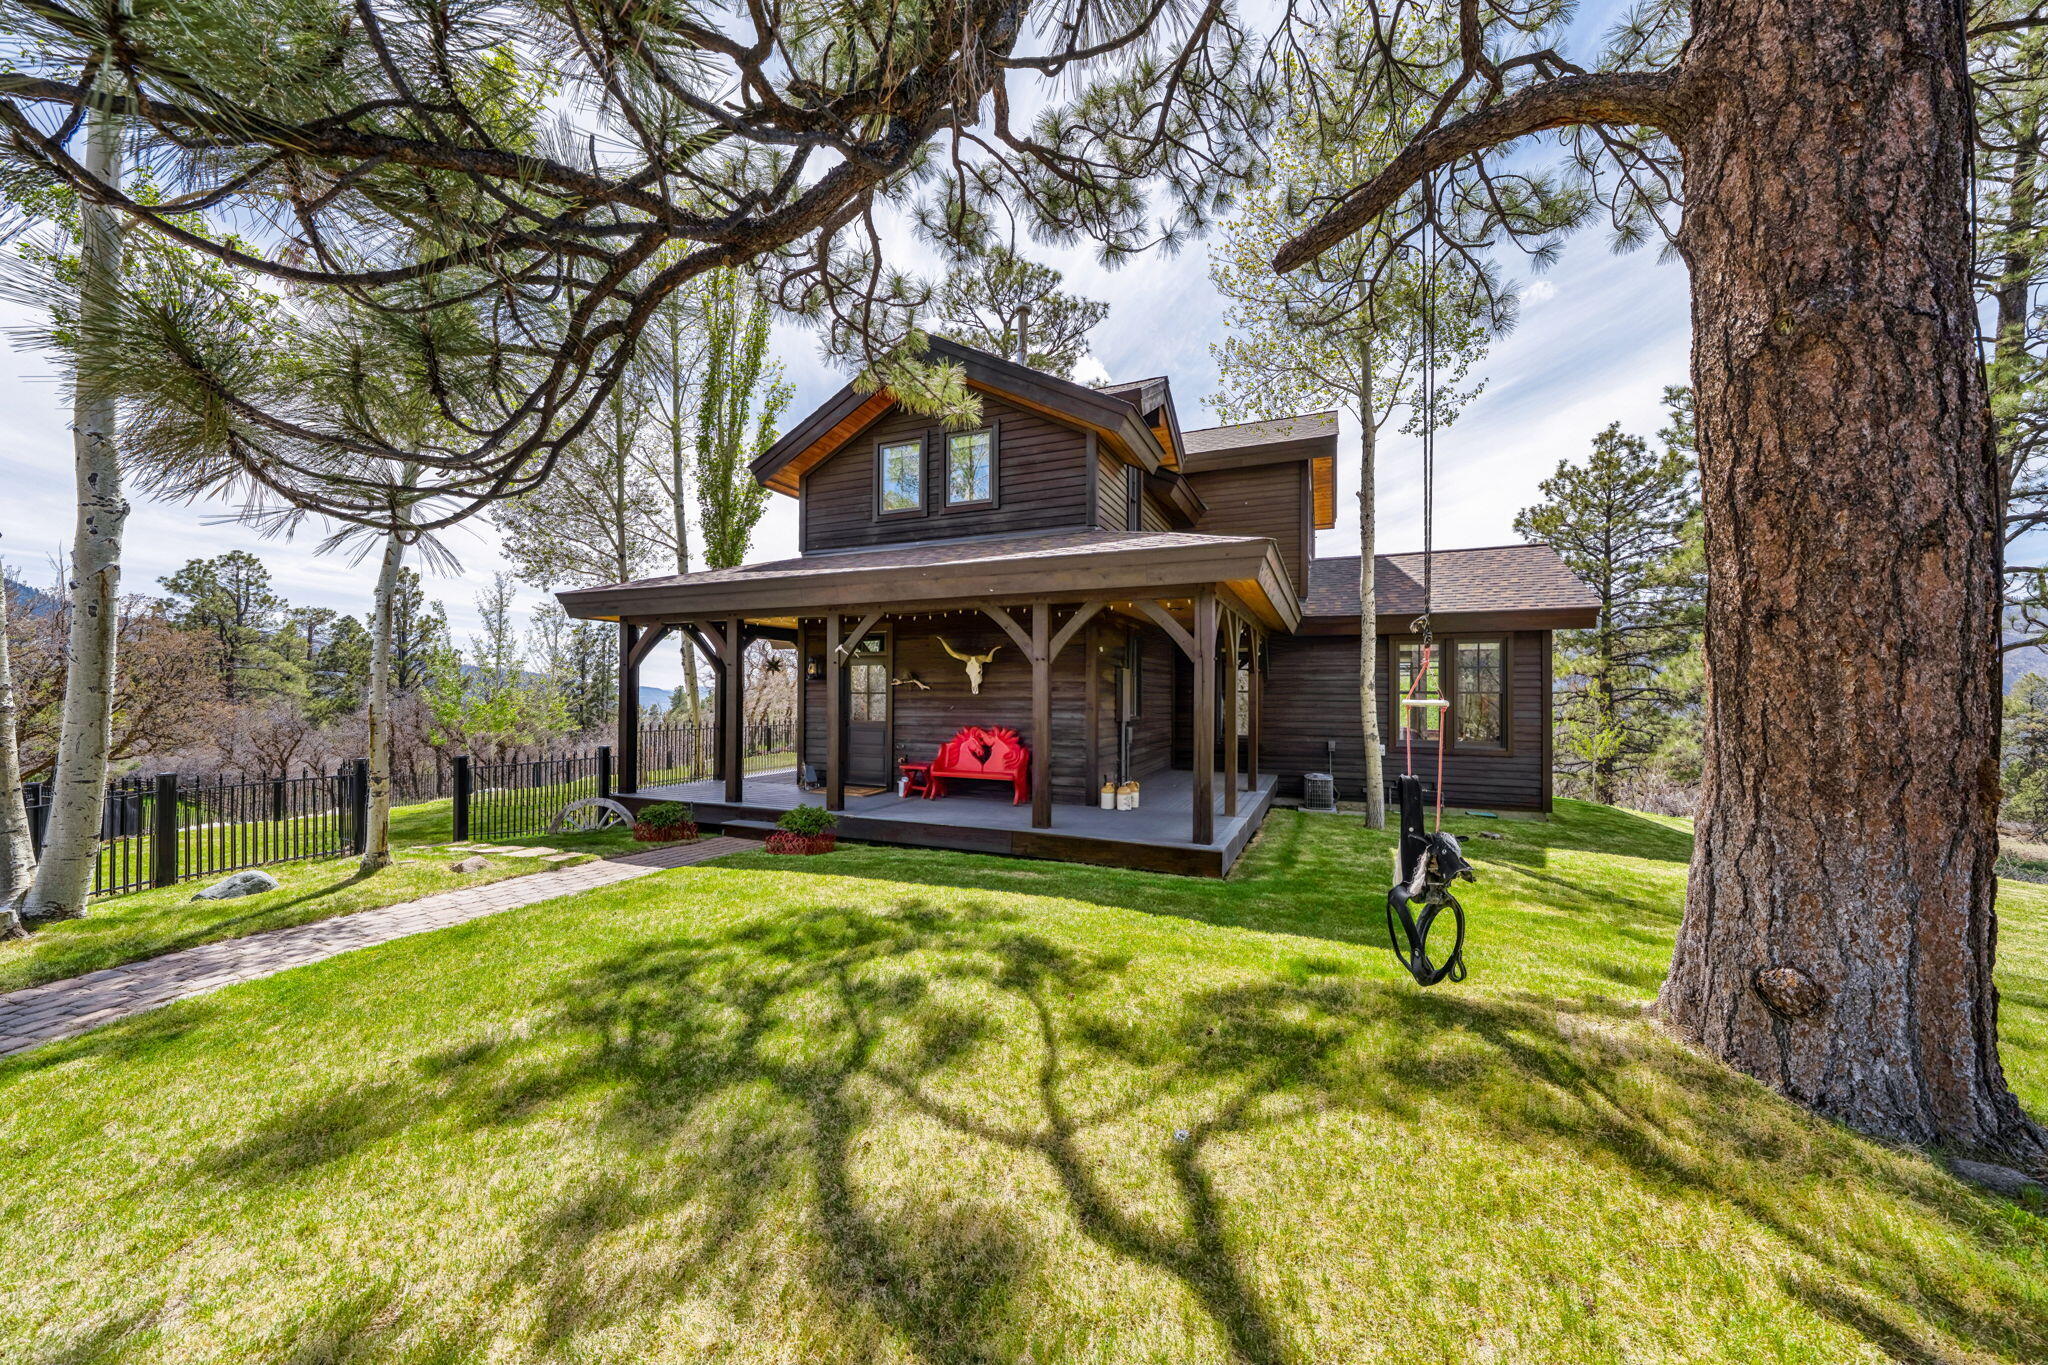
Two-story wood home with a broad covered porch and red bench, framed by mature trees.
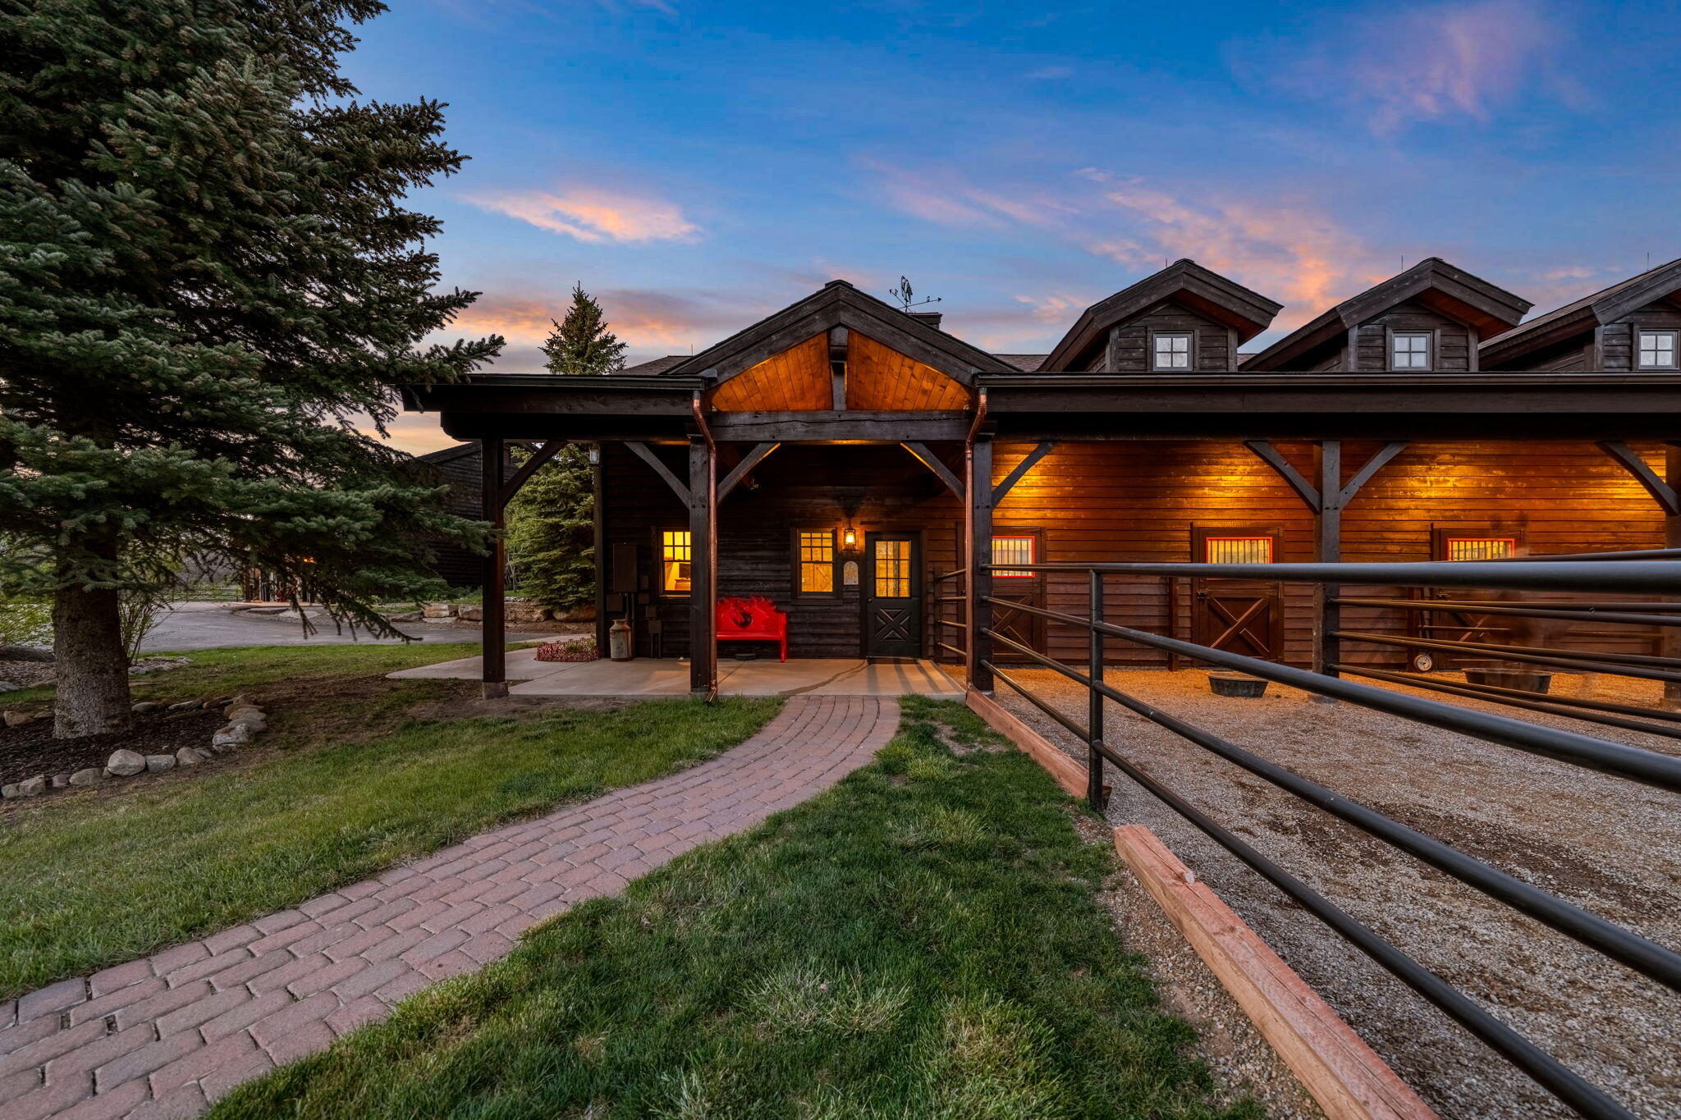
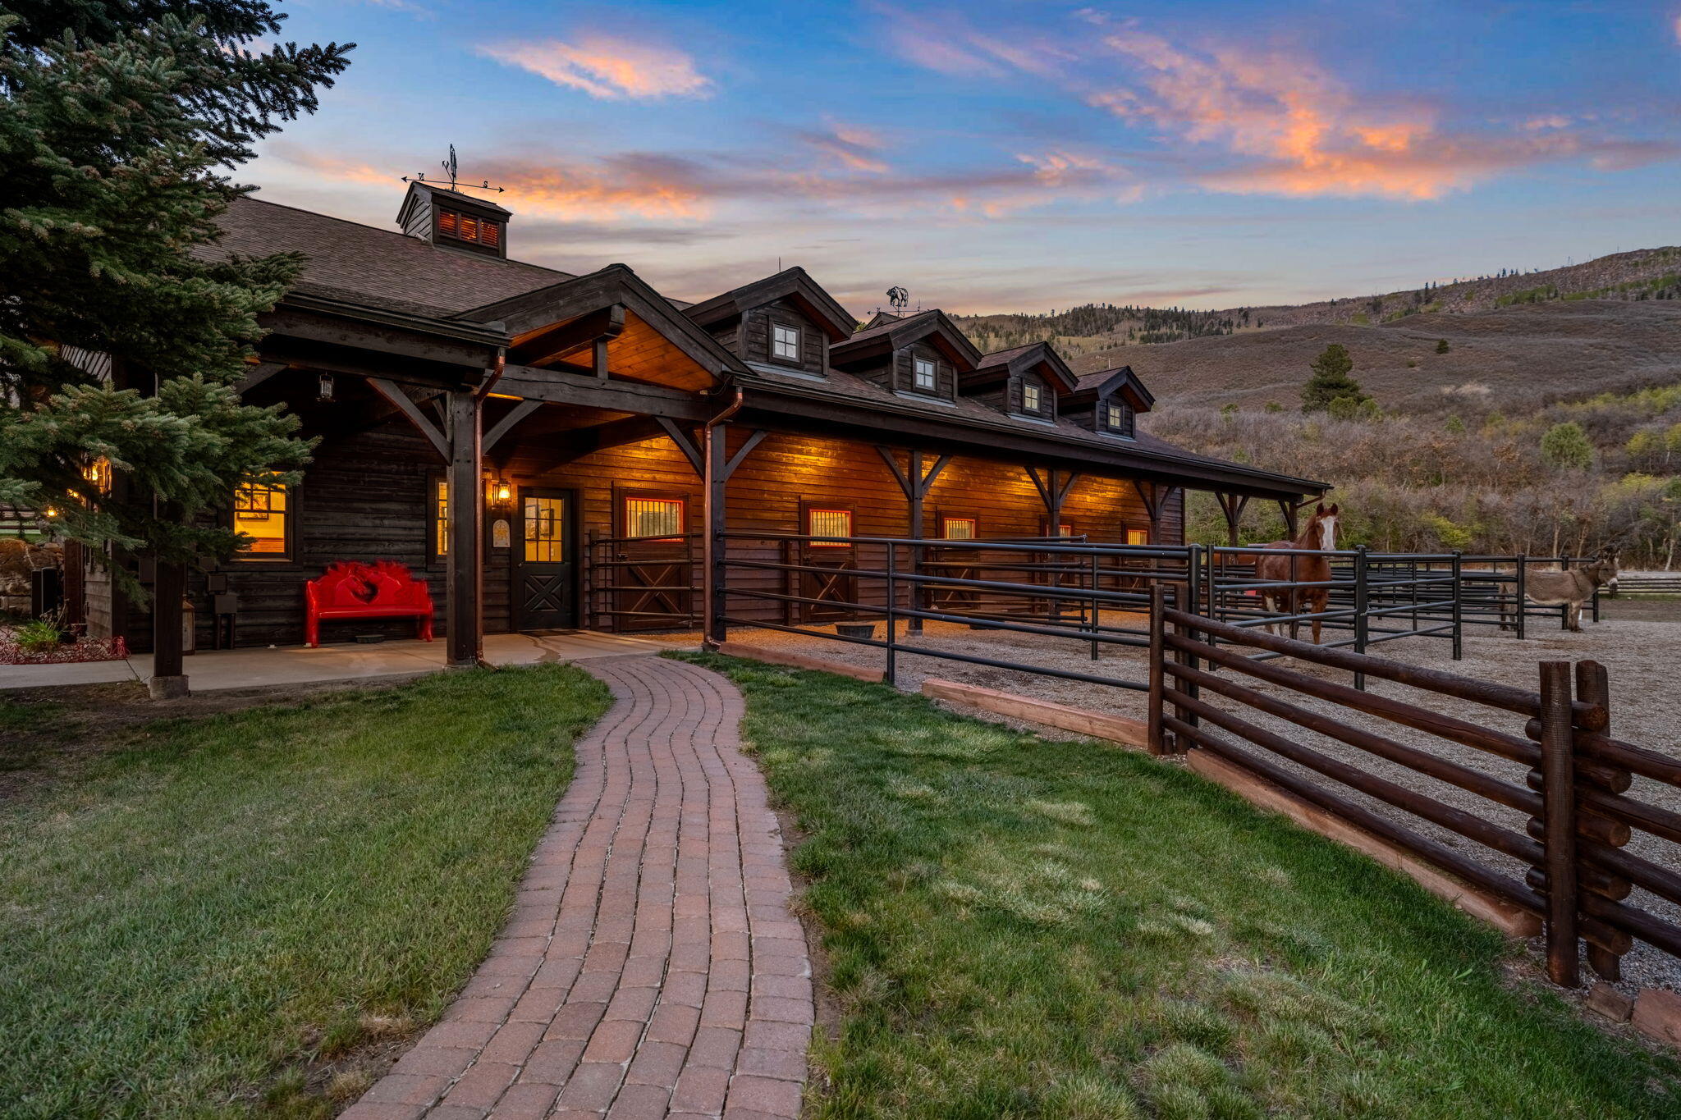
Timber ranch home at dusk with a covered porch, fenced horse paddocks, and a curved brick walkway.
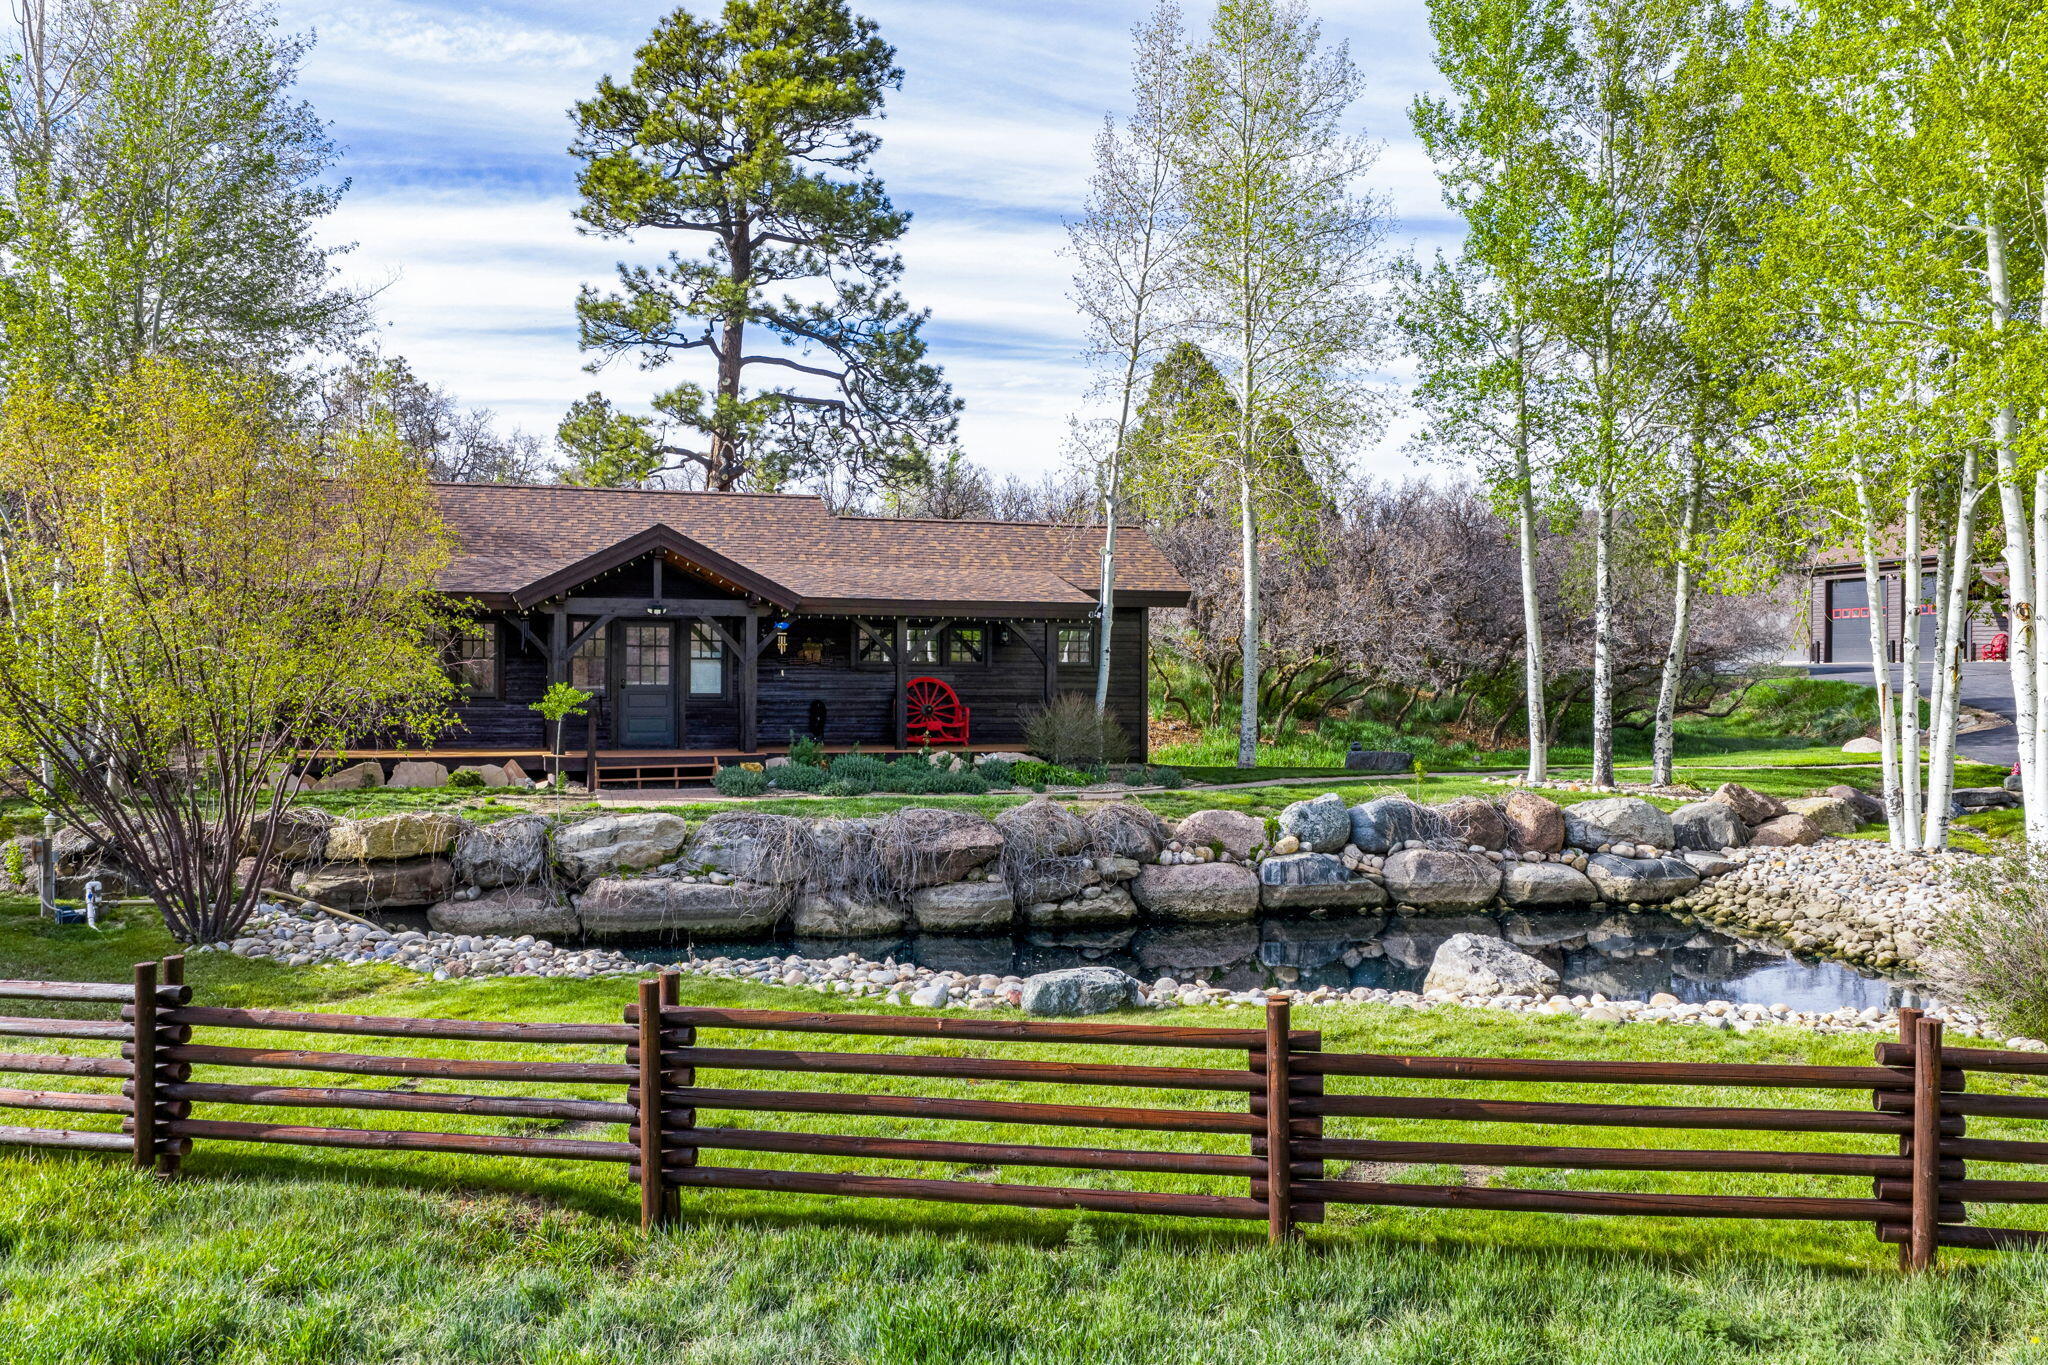
Dark timber home with a covered porch beside a rock-edged pond and split-rail fence.
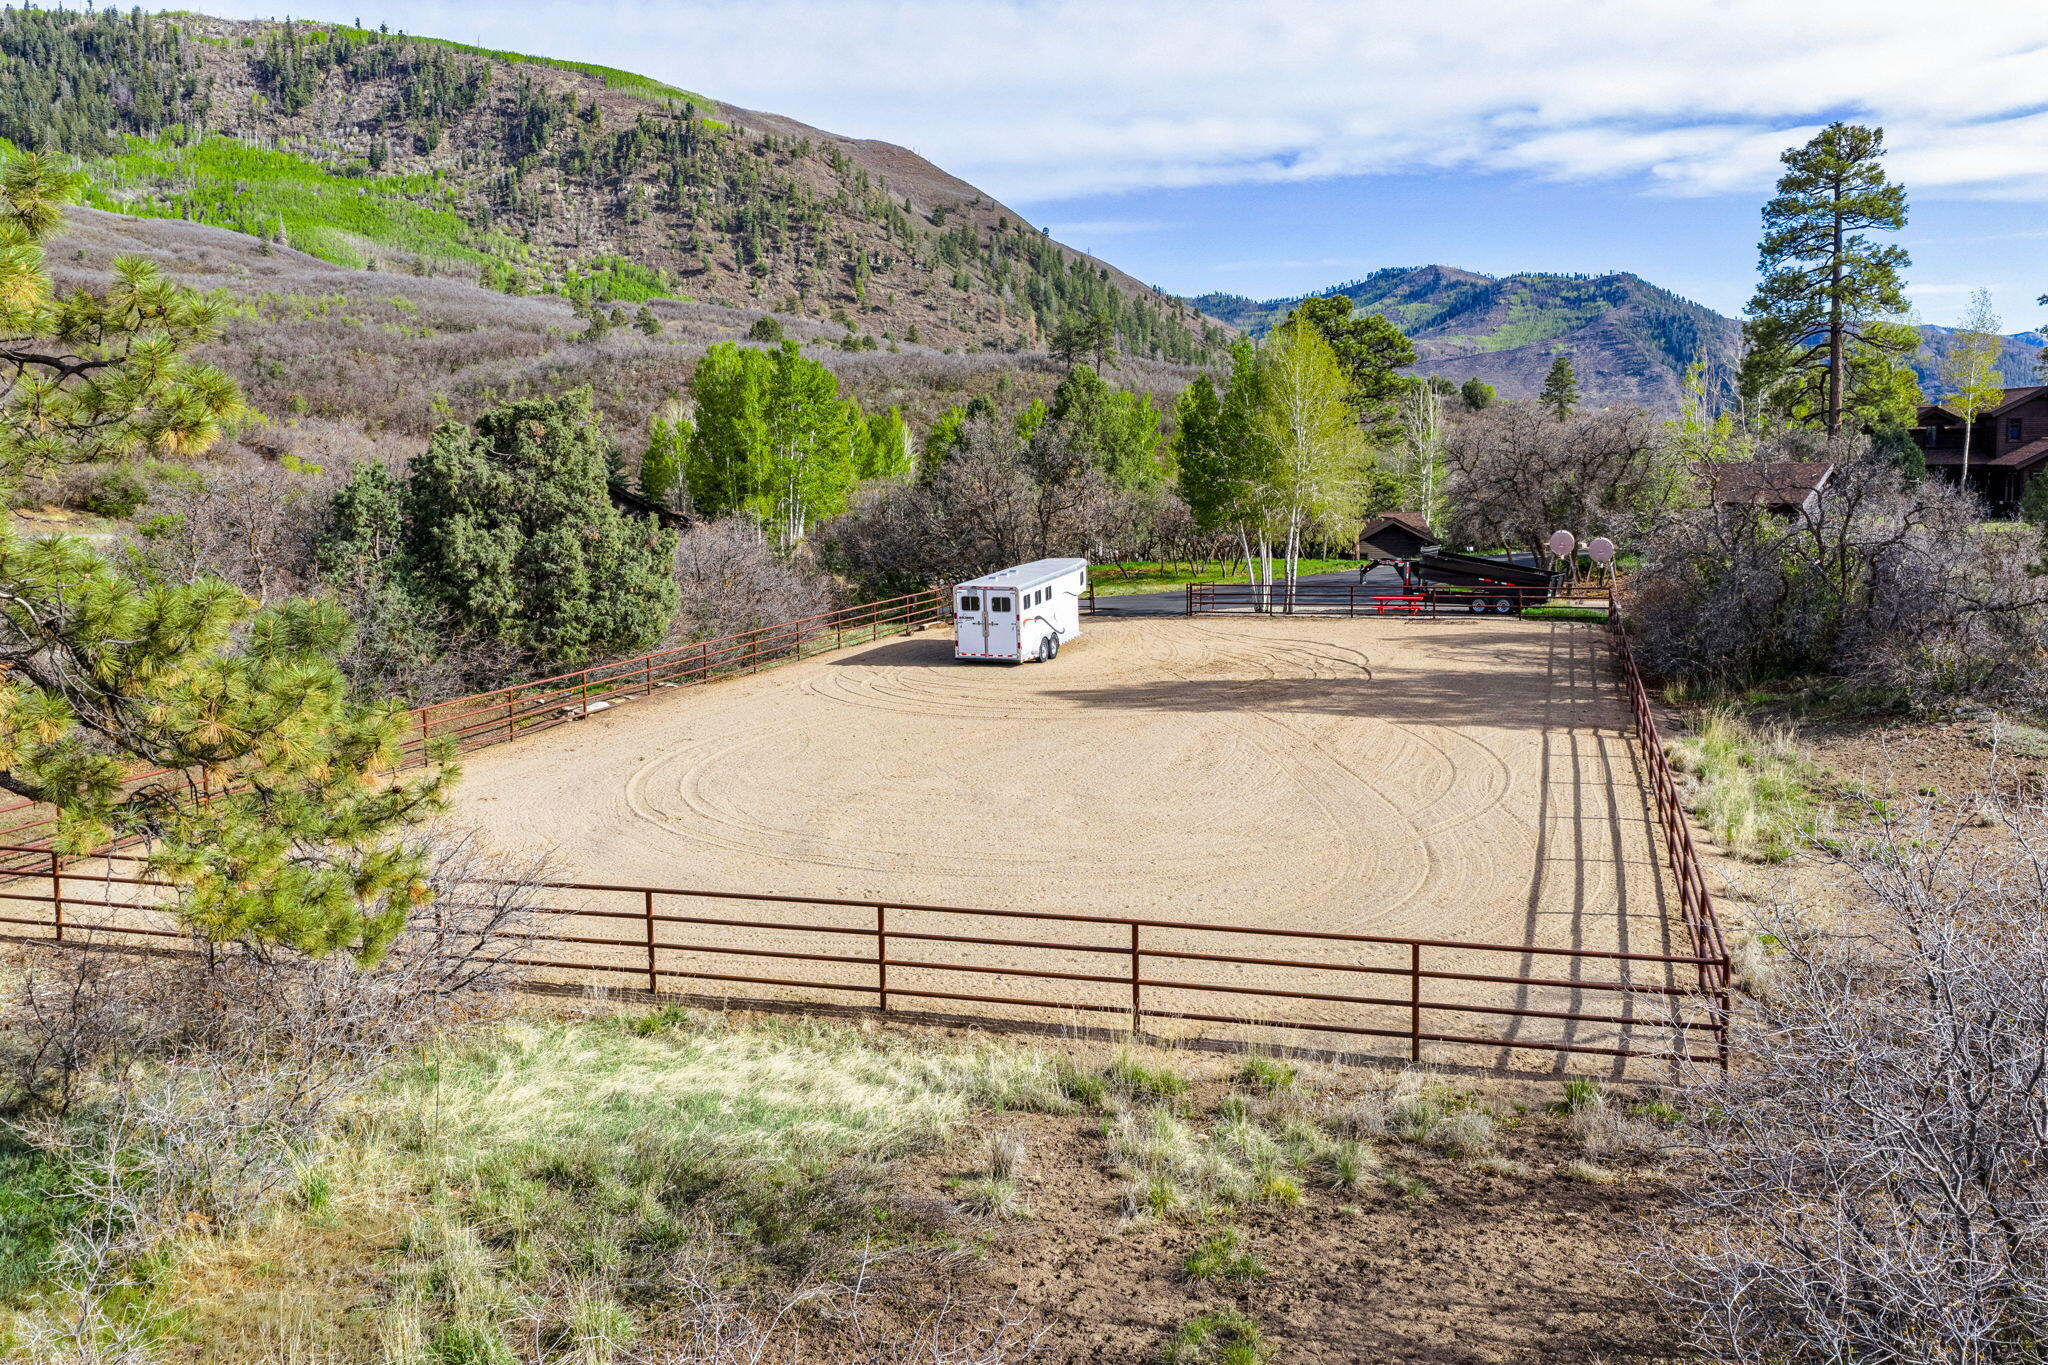
Fenced dirt riding arena with a horse trailer, framed by trees and mountain foothills.
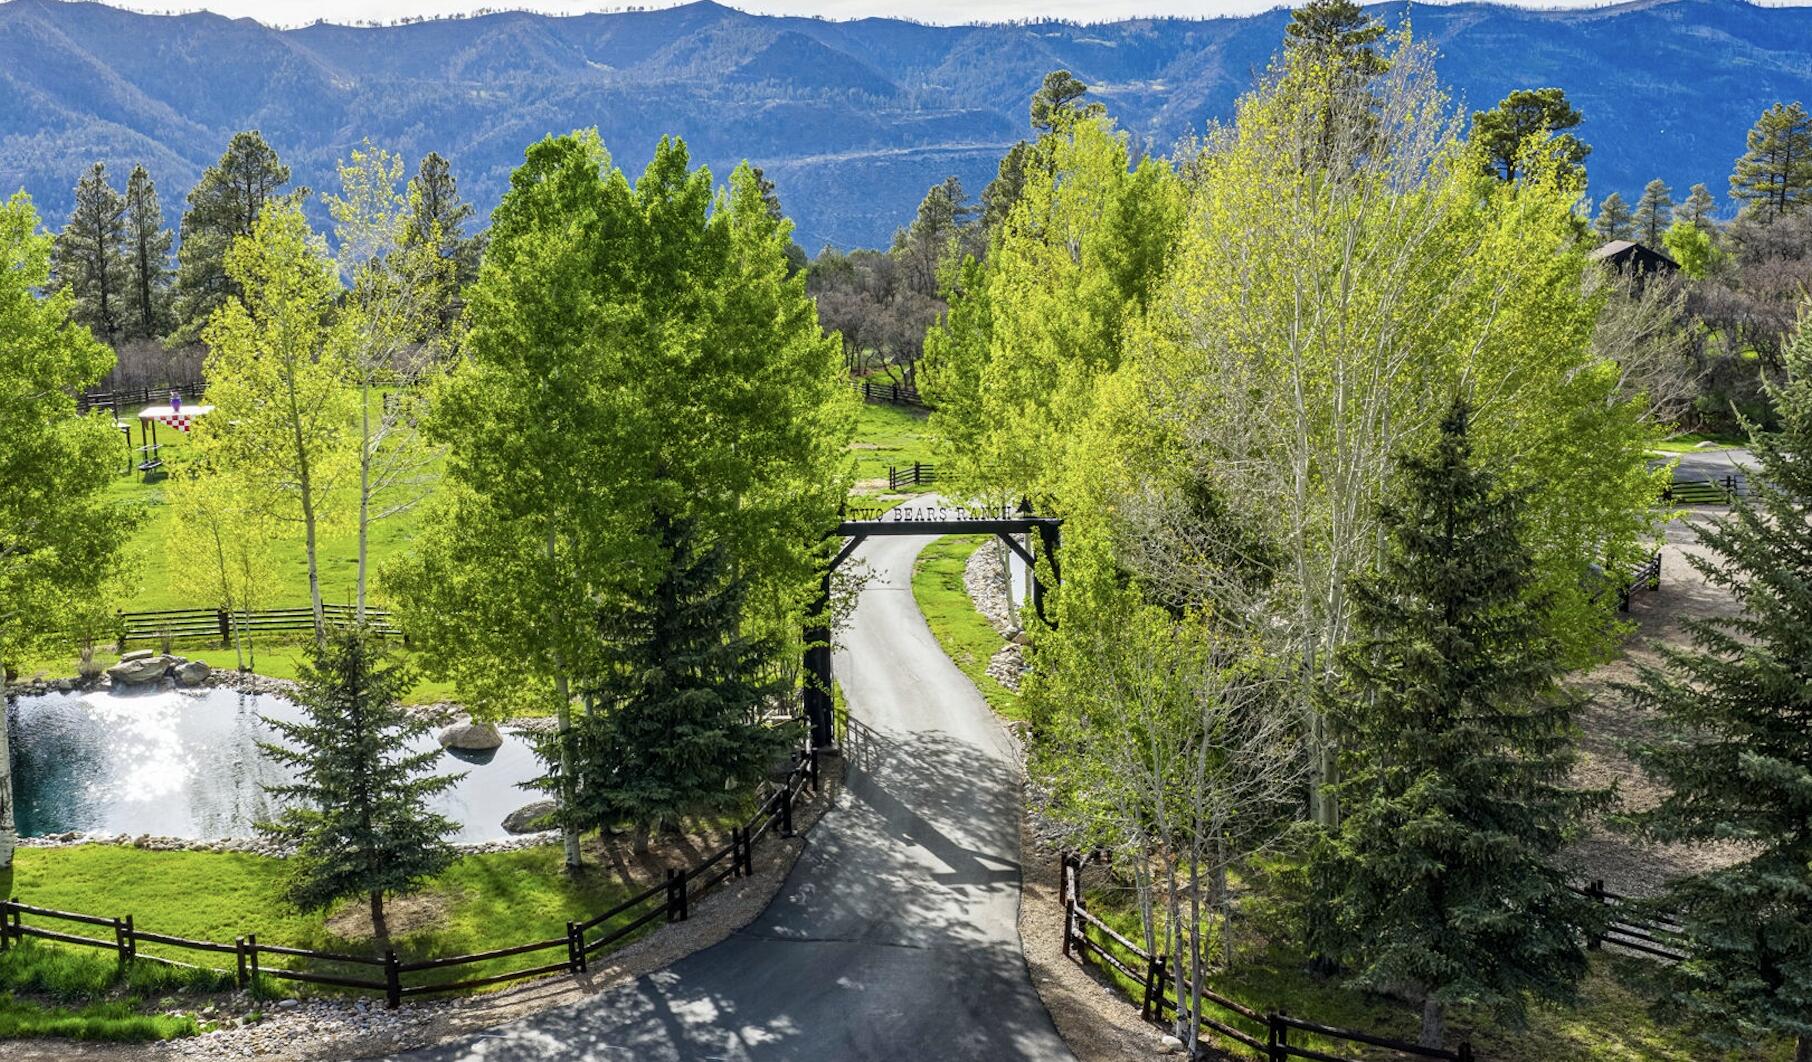
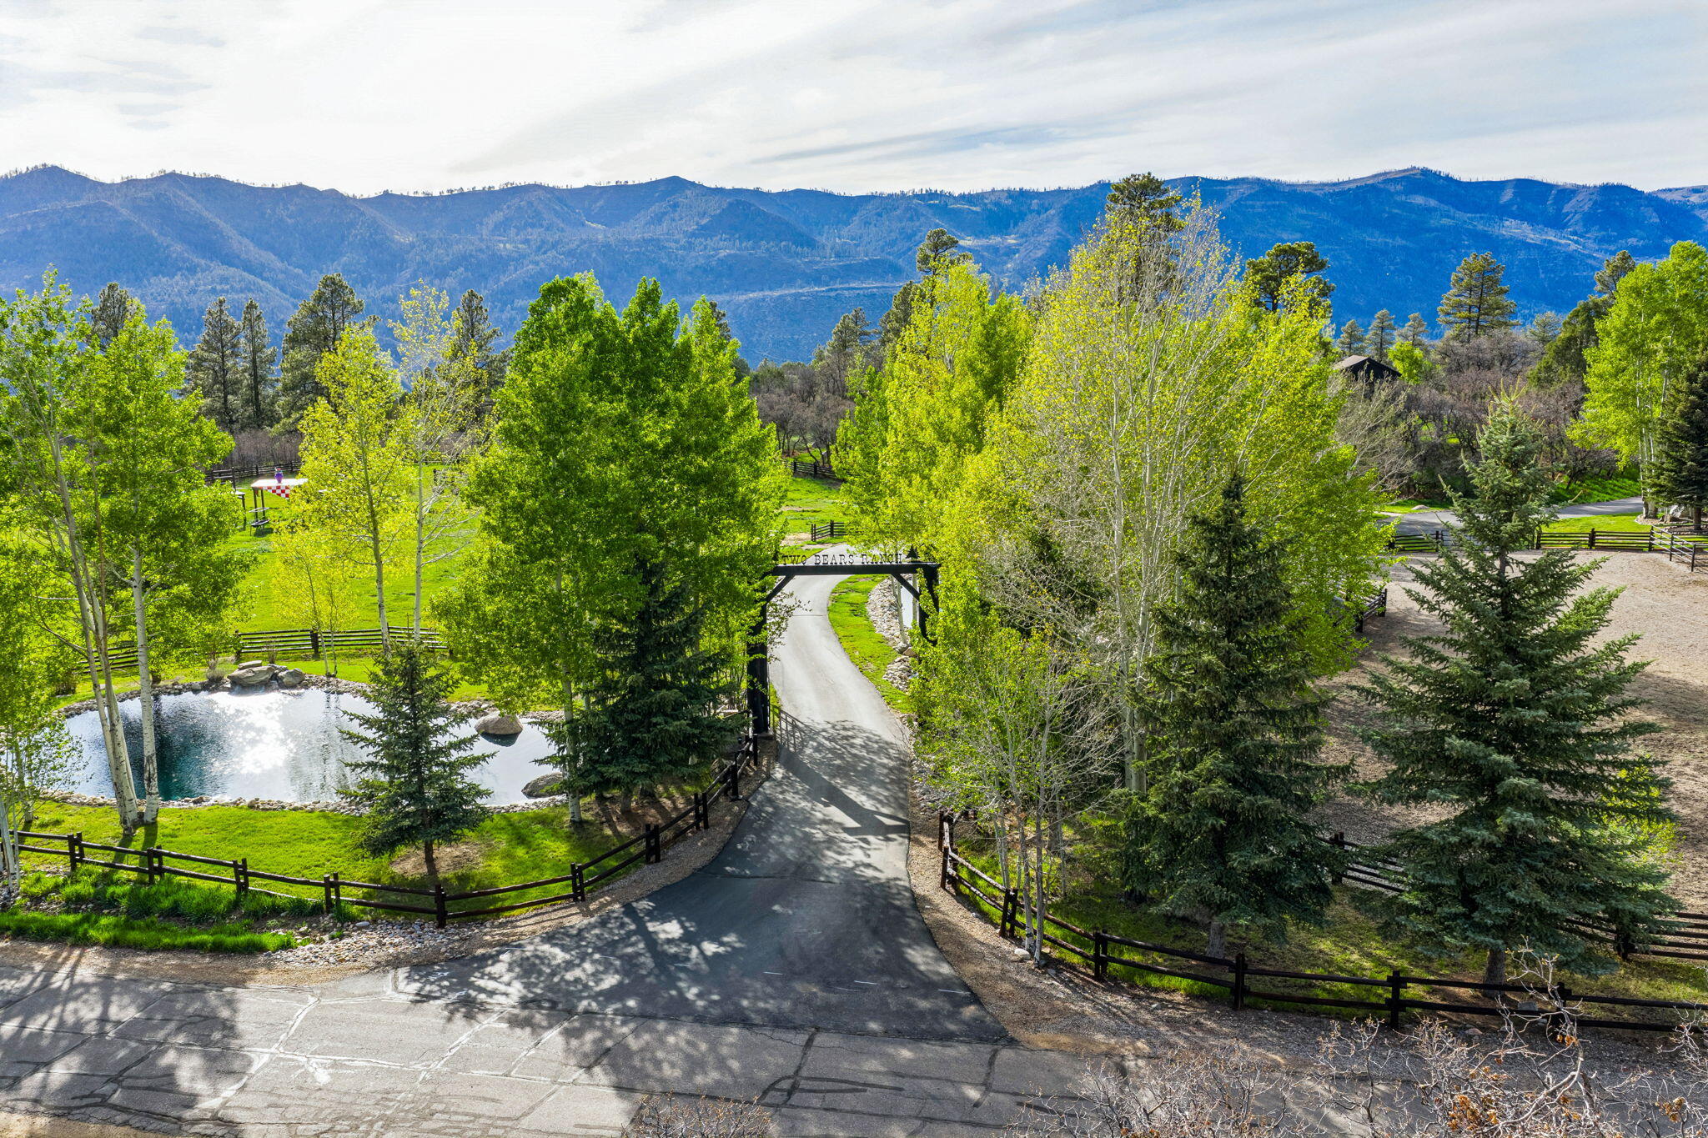
Ranch entrance drive beneath a wooden arch, with a pond and mountain ridges beyond.
Dark wood home with a covered porch, red horse-shaped bench, and mountain view.
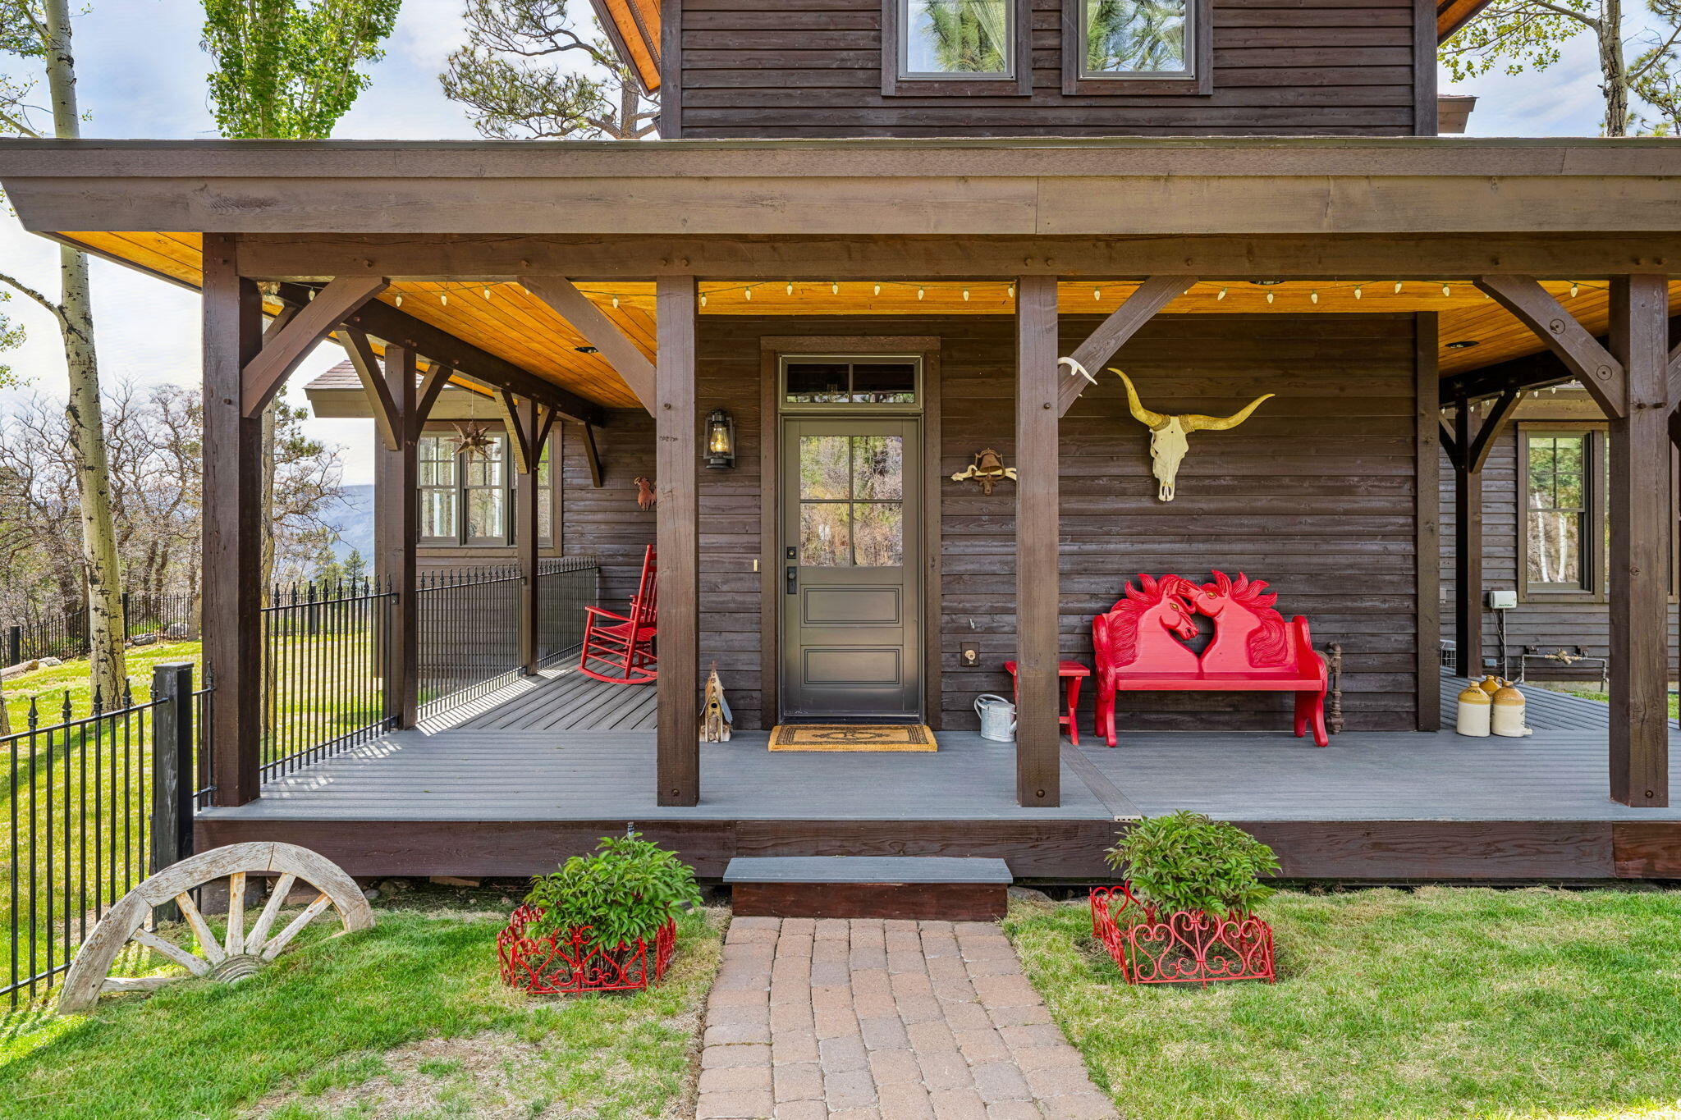
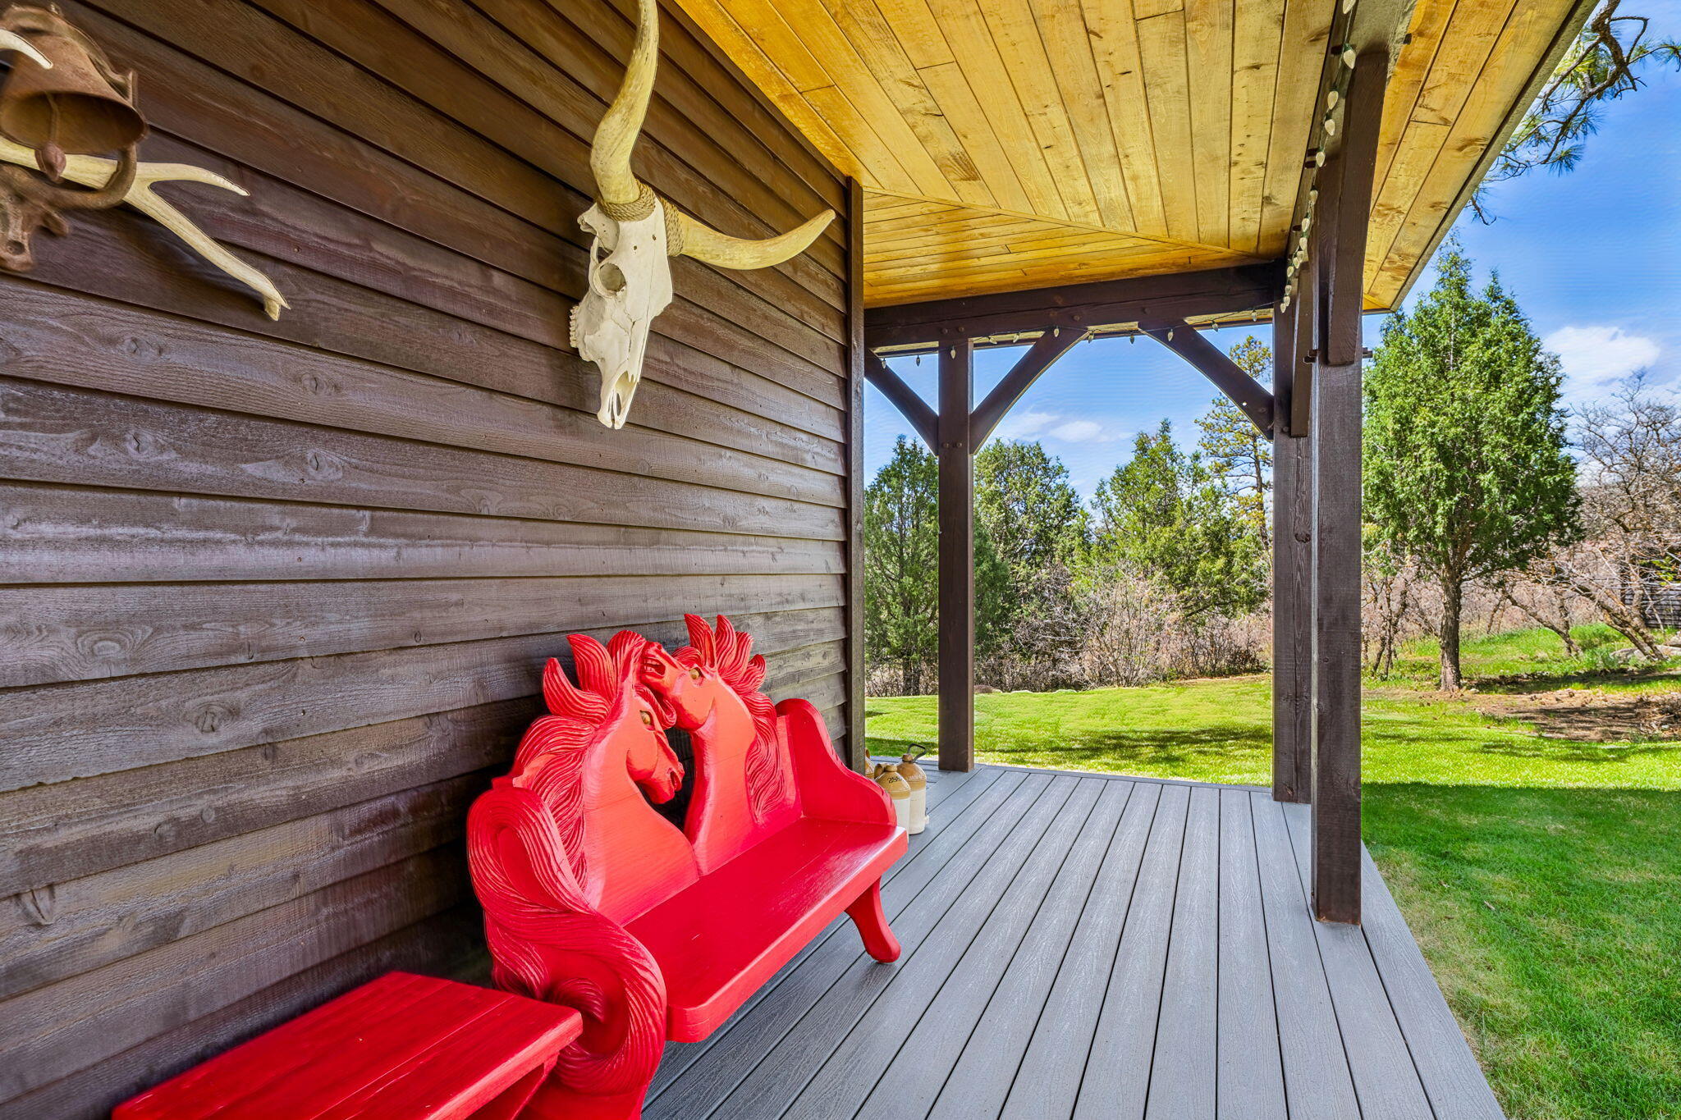
Covered wooden porch with a vivid red carved horse bench and longhorn skull decor overlooking a green lawn.
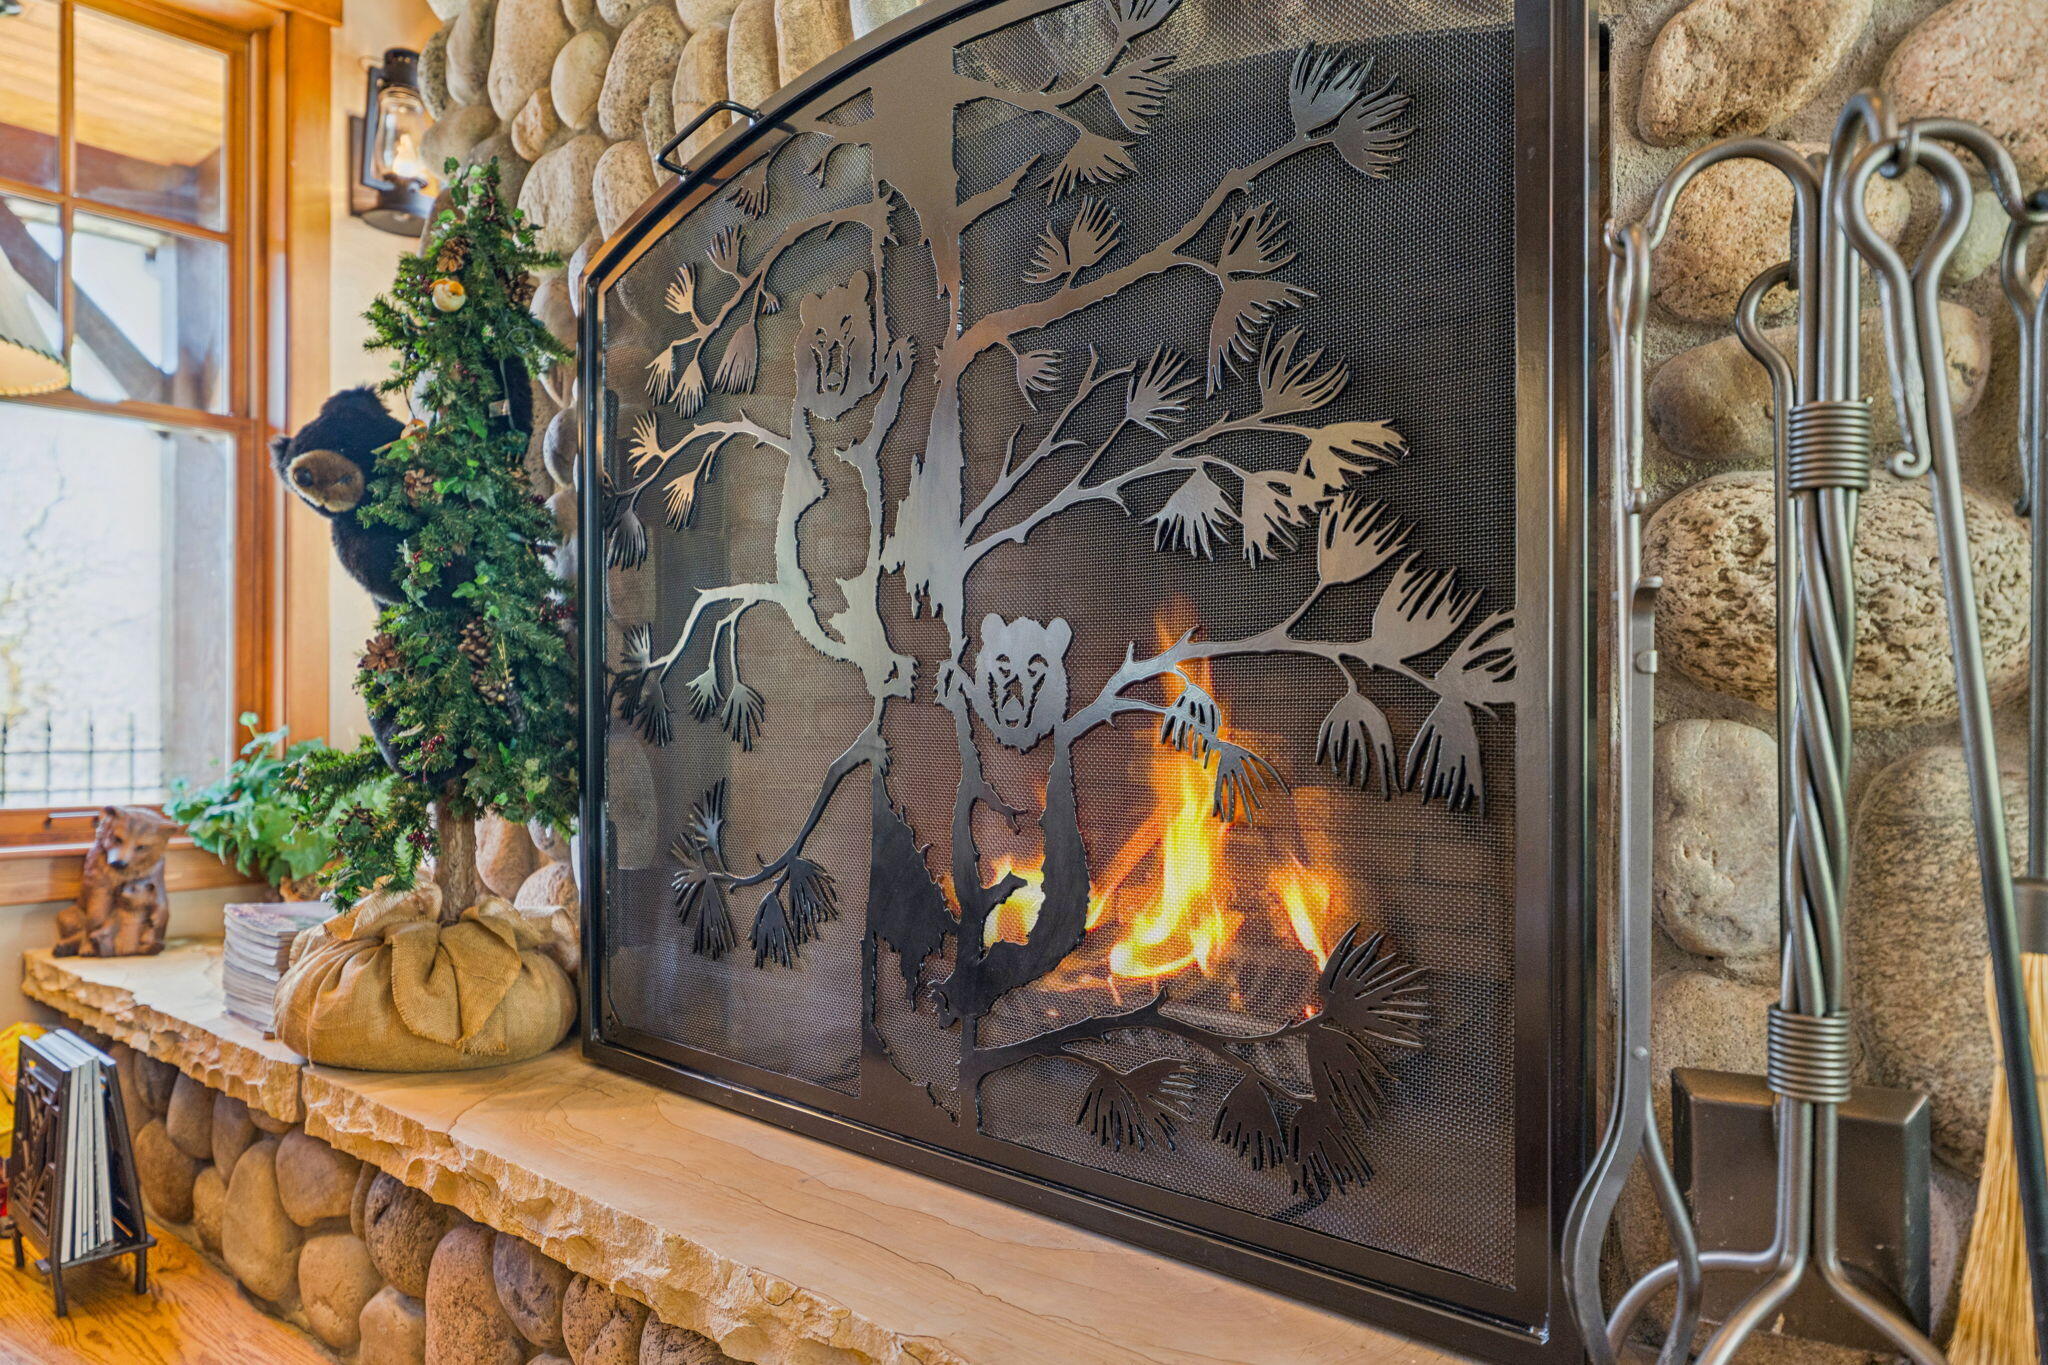
Stone fireplace with a lit fire behind a tree-patterned metal screen and a decorated Christmas tree nearby.
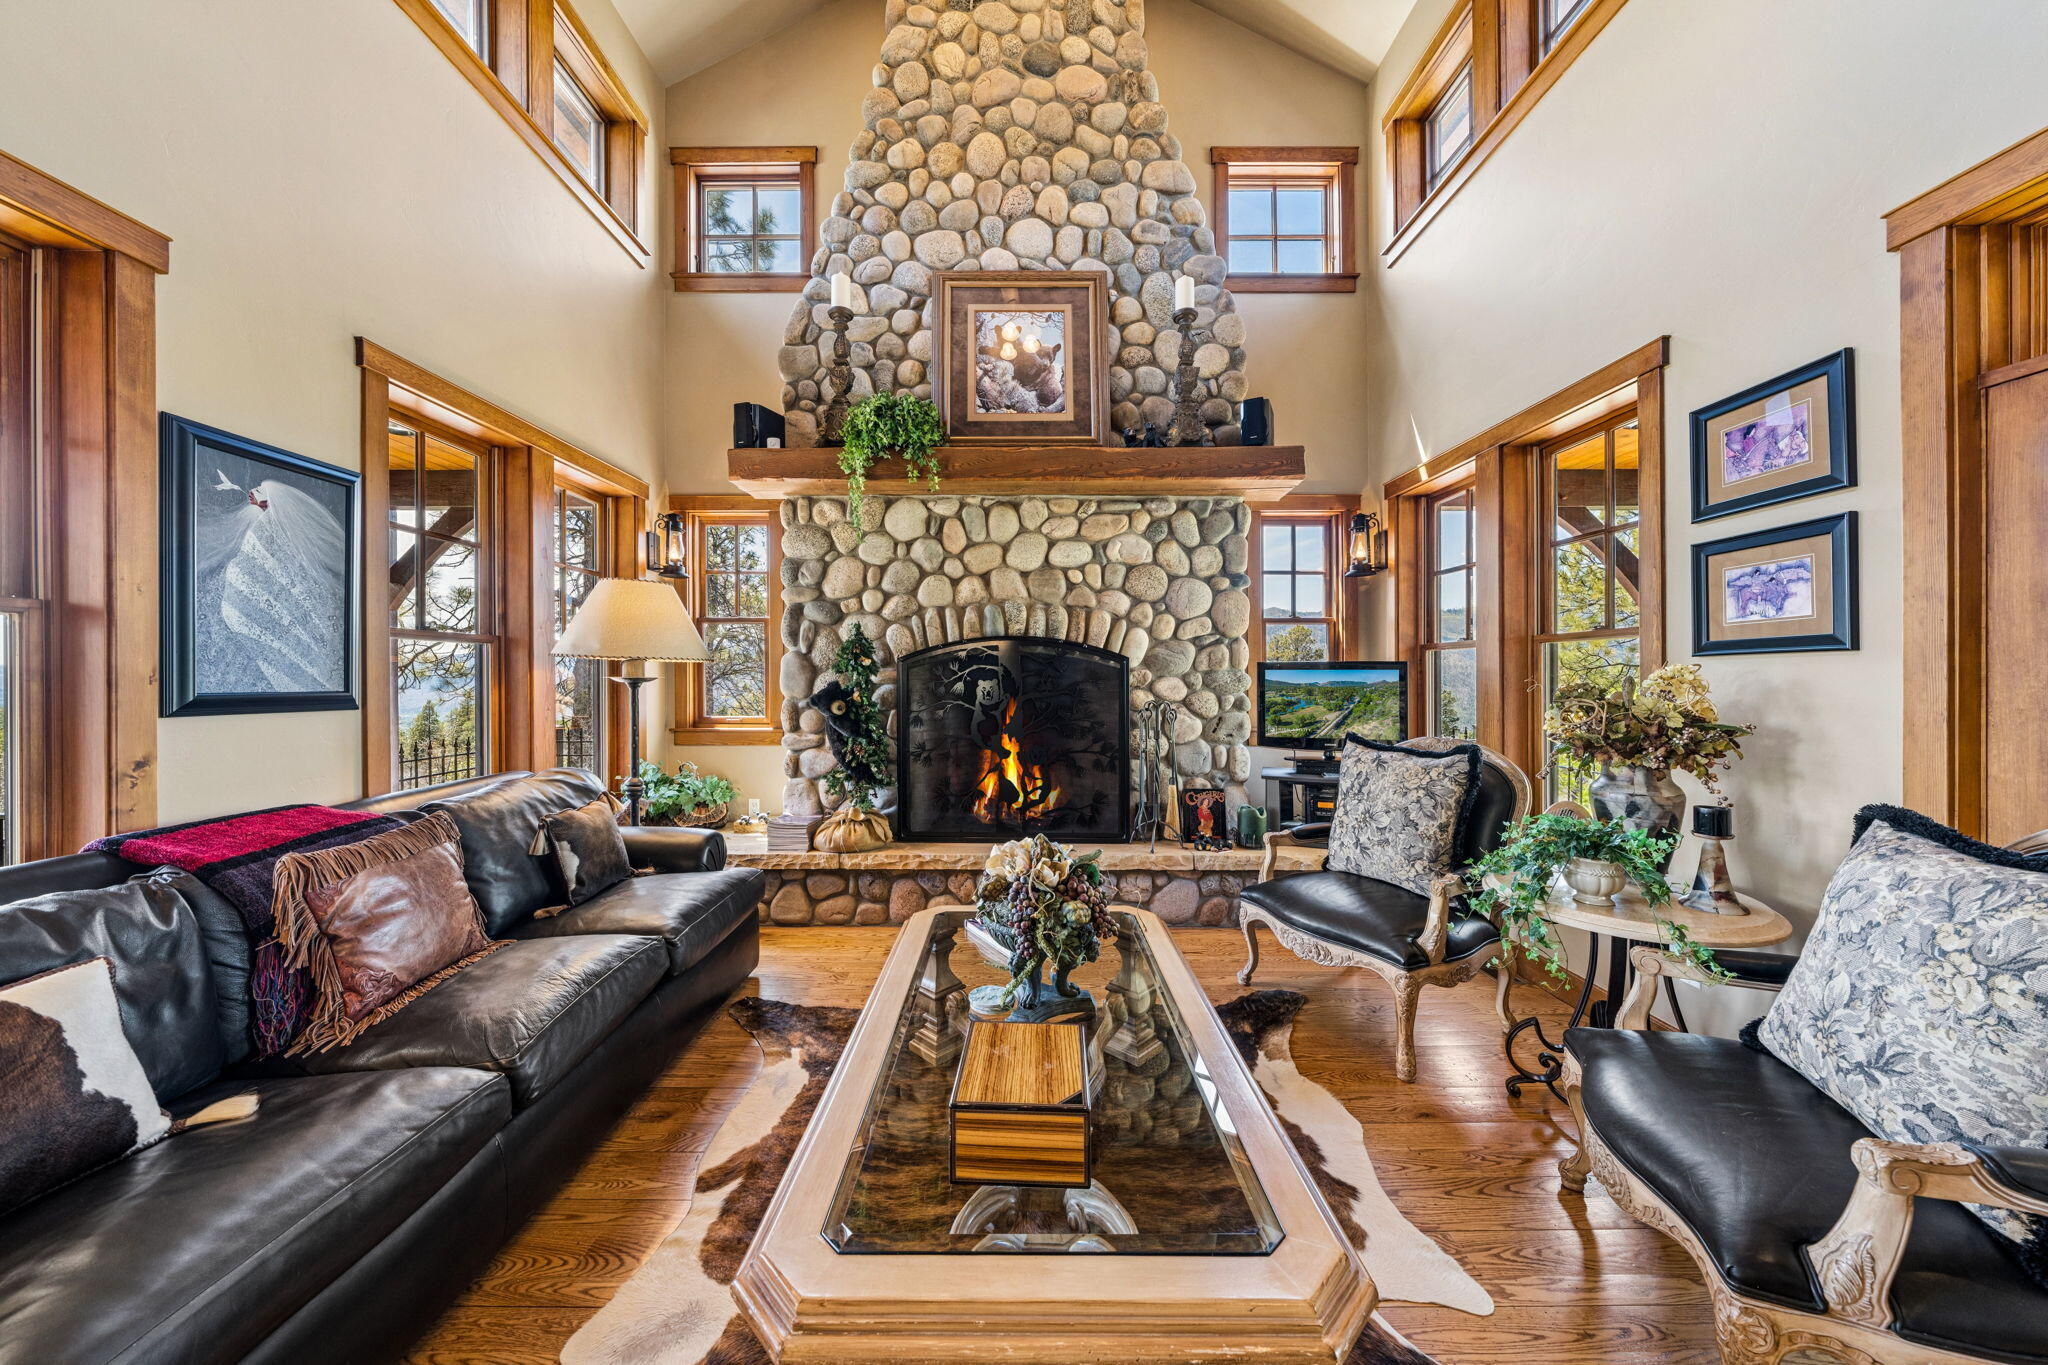
Living room with a towering stone fireplace, leather seating, and large wood-trimmed windows.
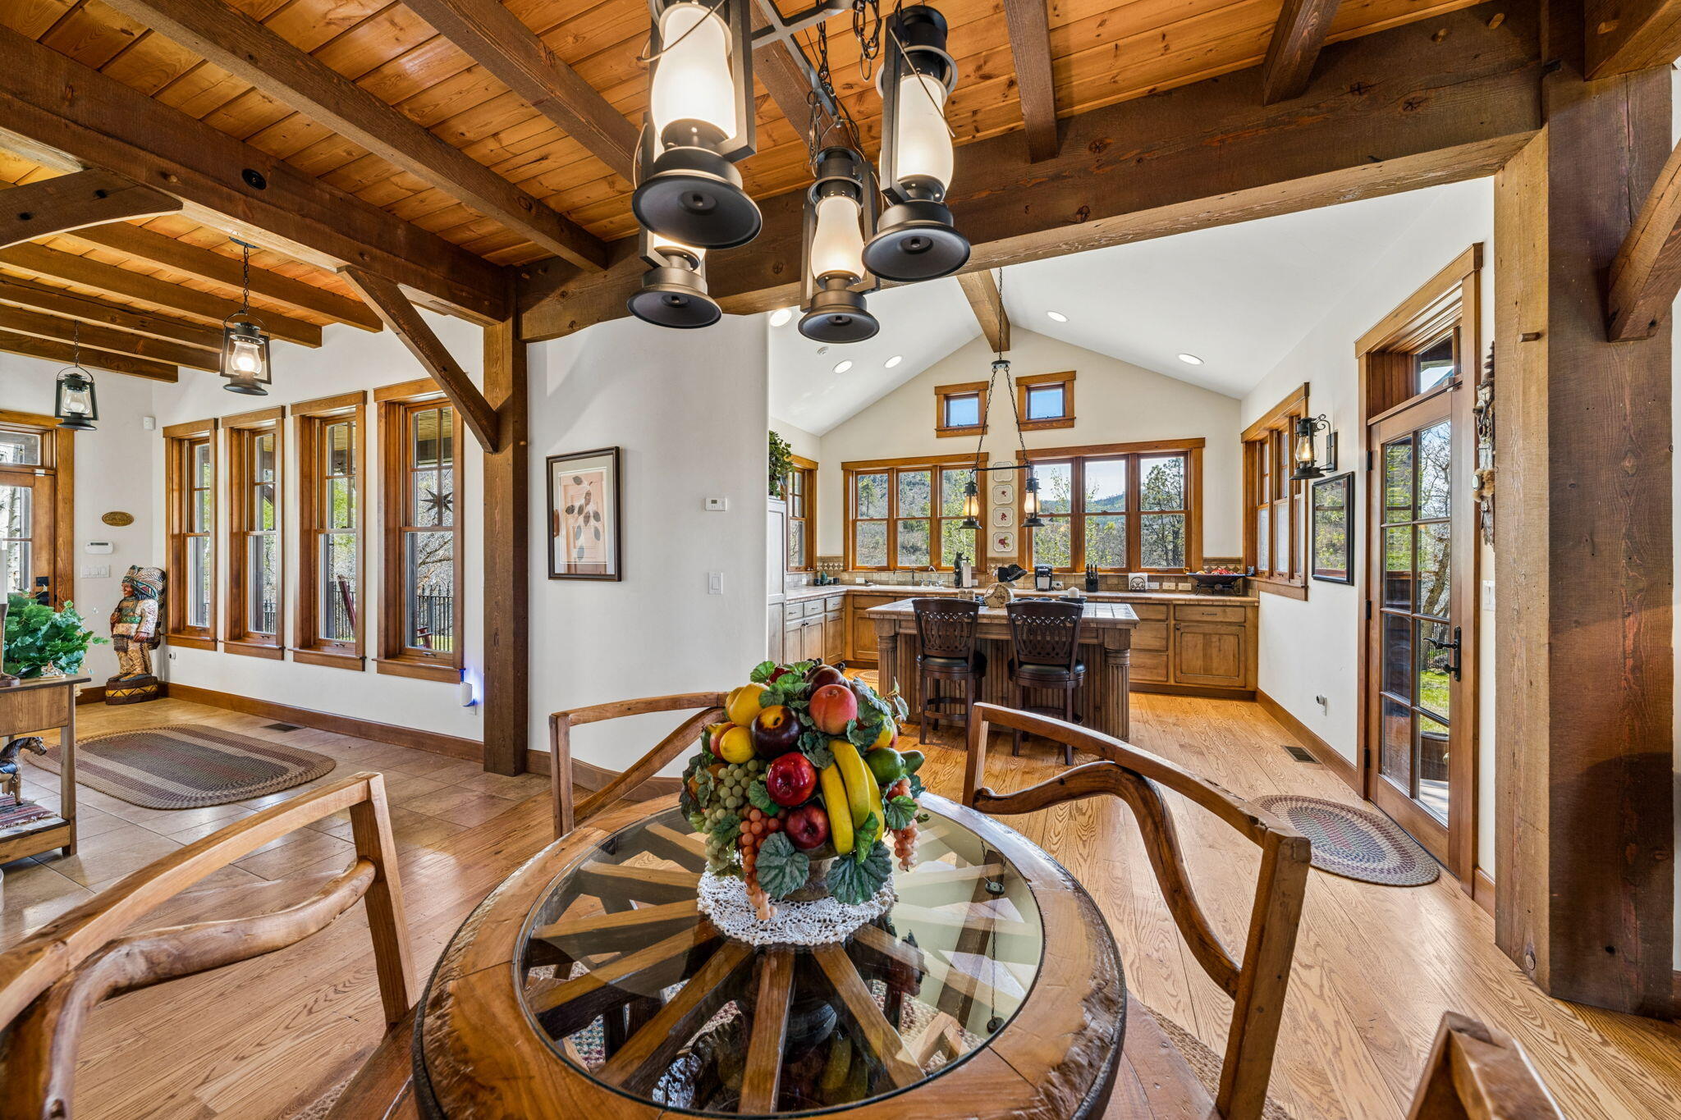
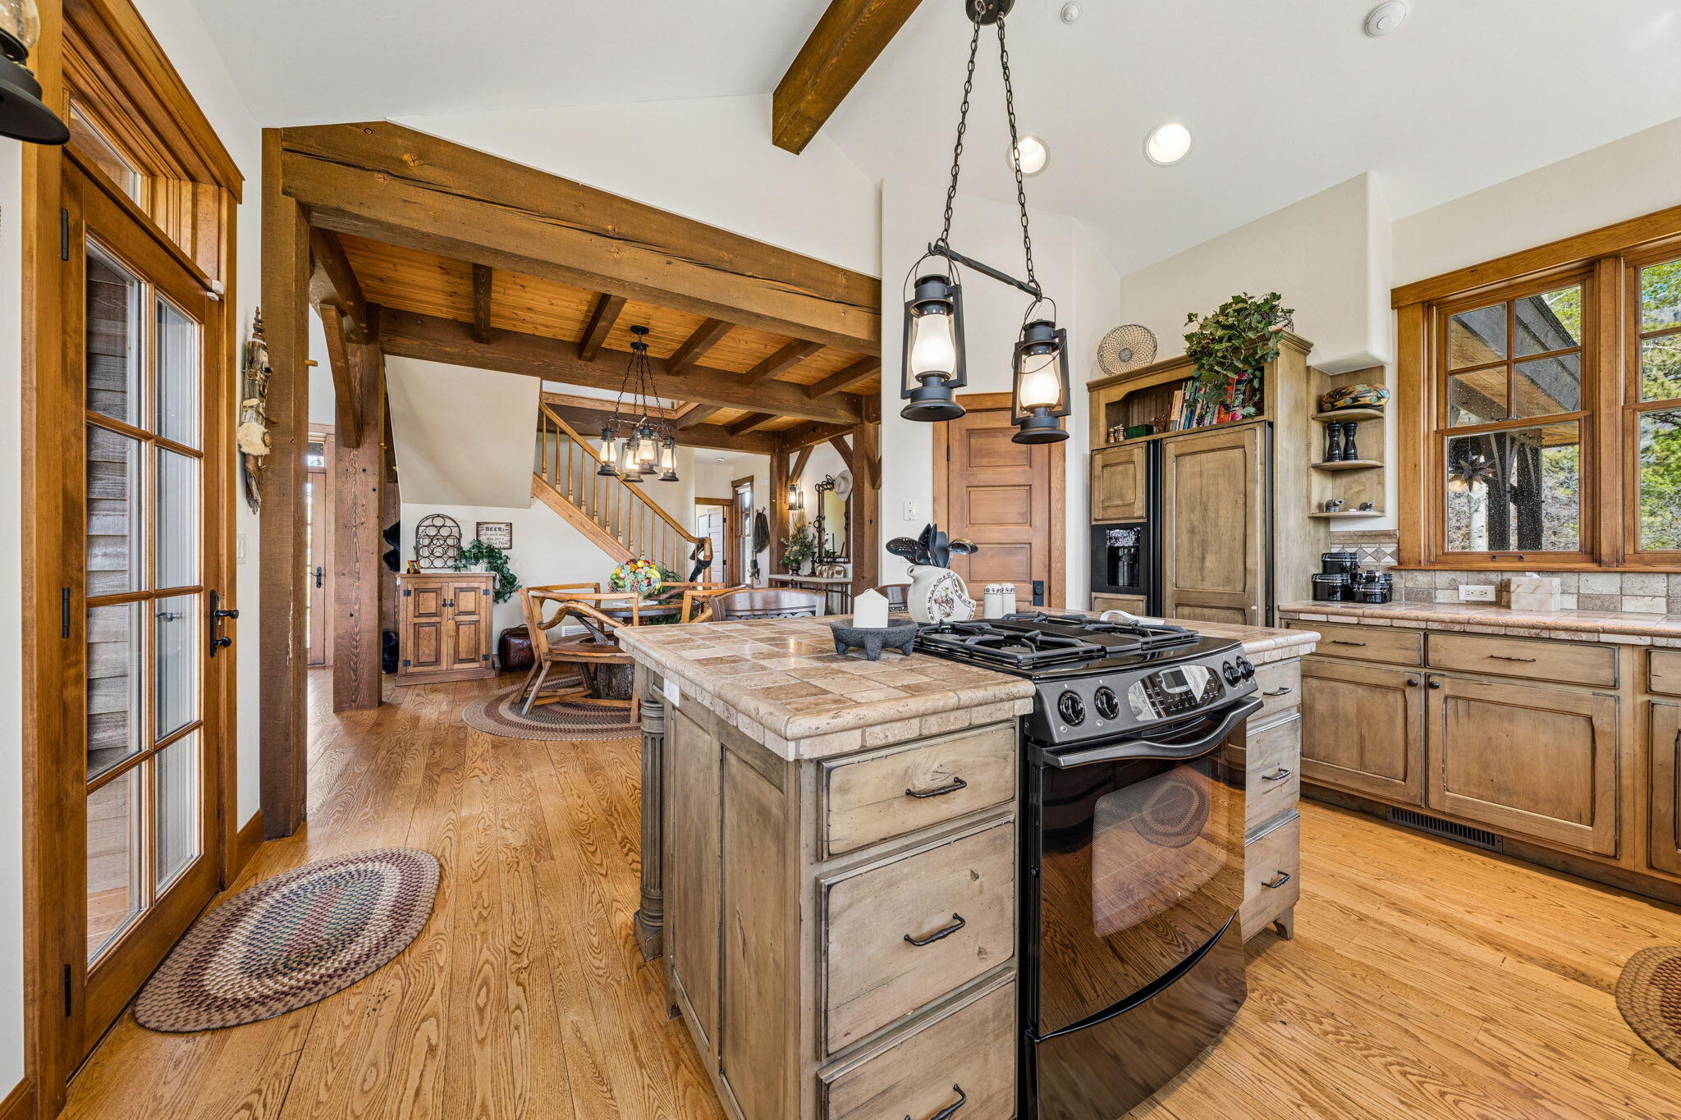
Kitchen and dining area with exposed timber beams, wood cabinetry, and a large island beneath wood-trimmed windows.
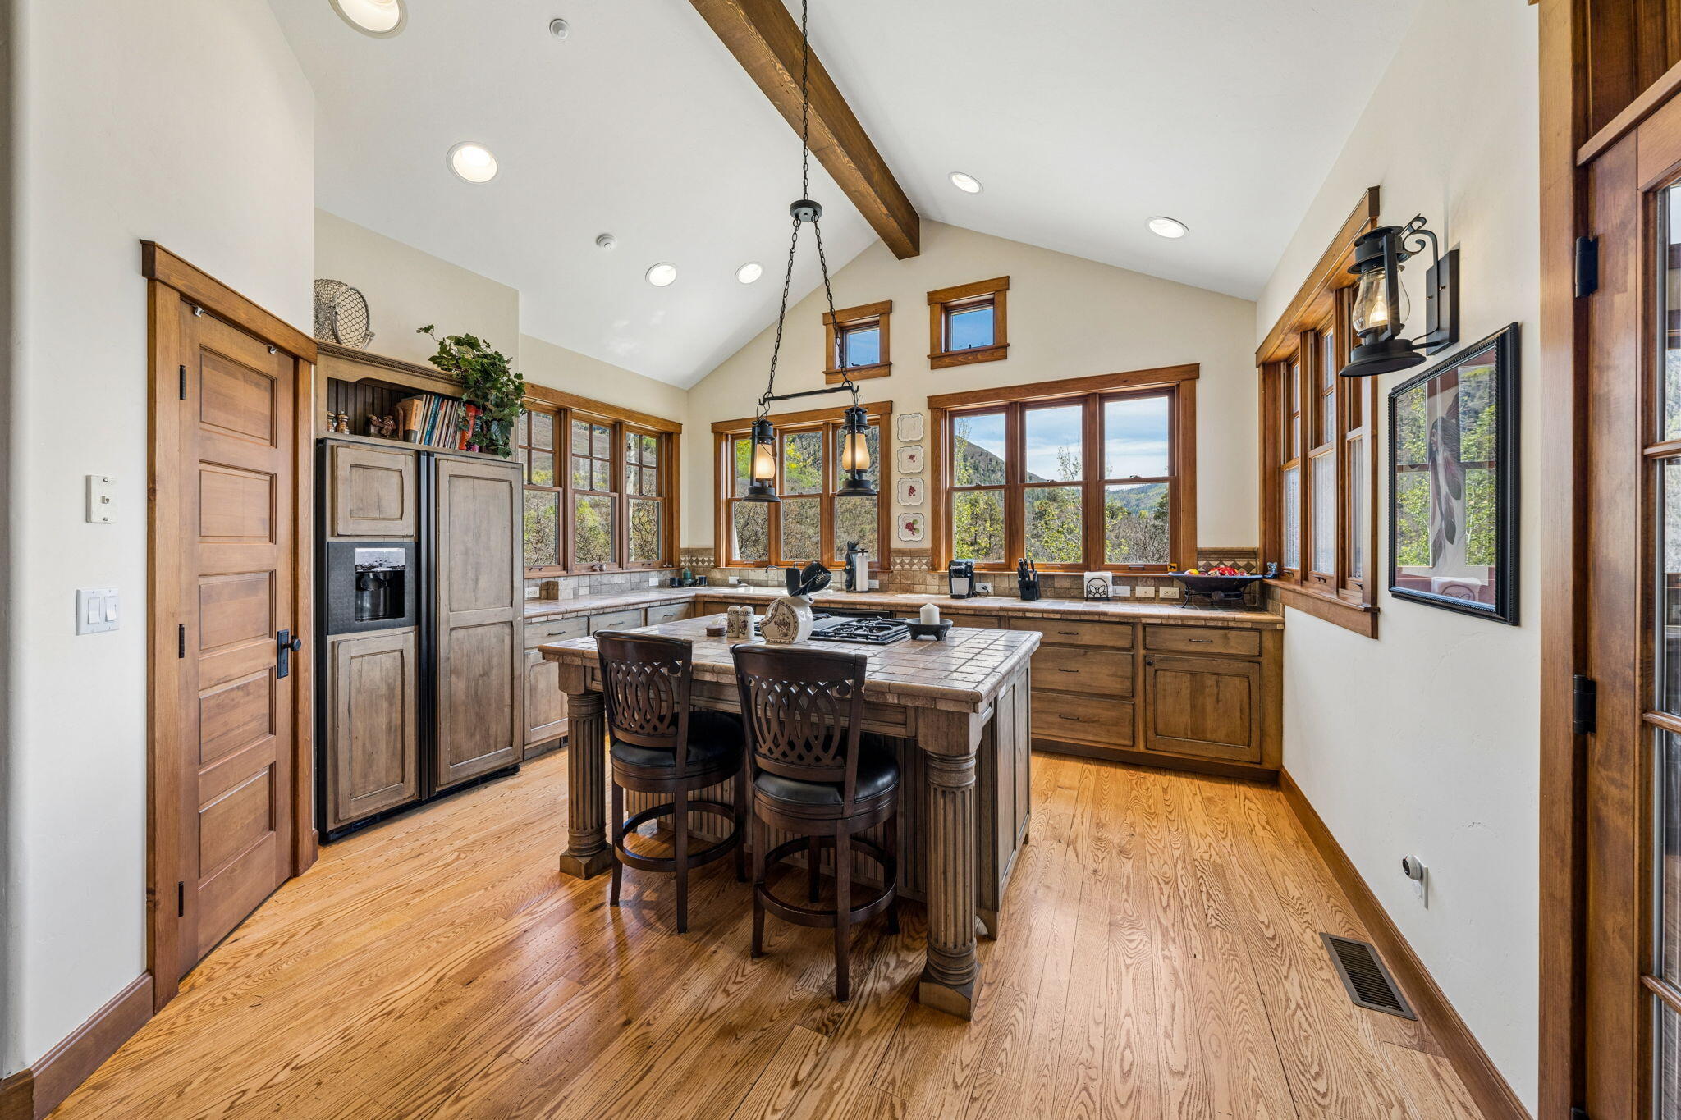
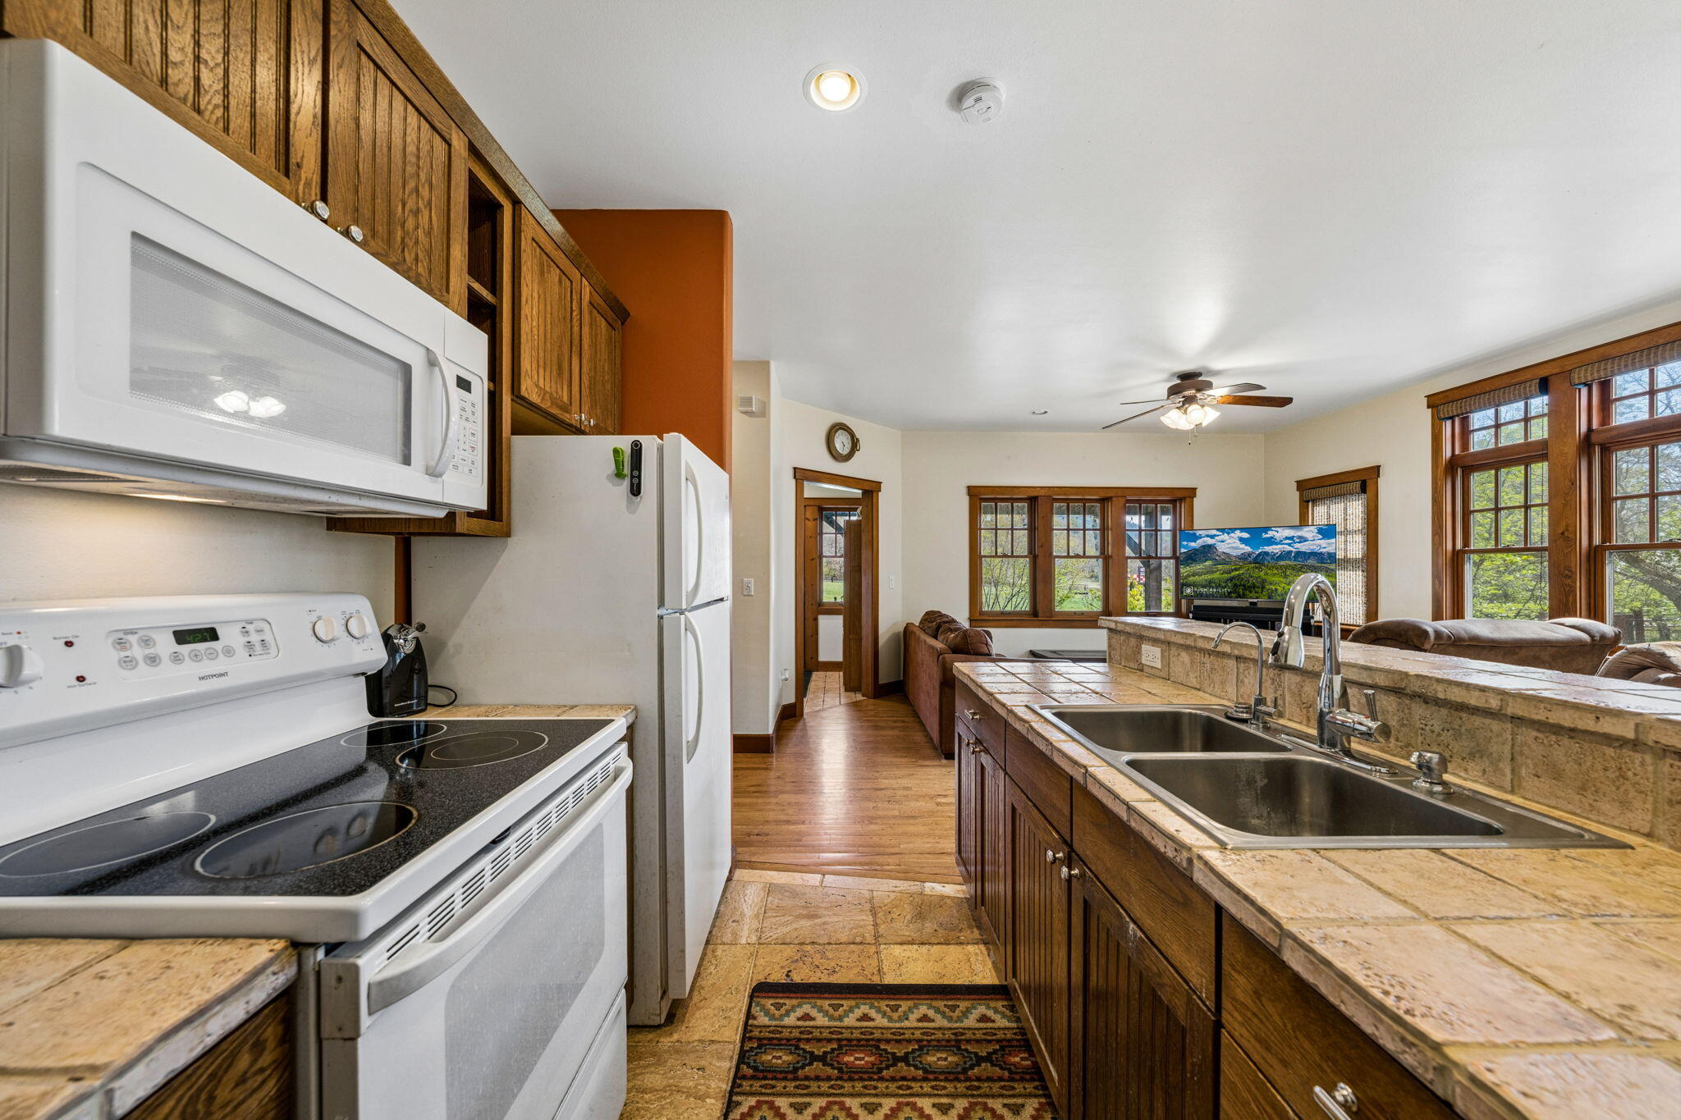
Kitchen with a tiled island, dark bar stools, warm wood cabinetry, and large windows.
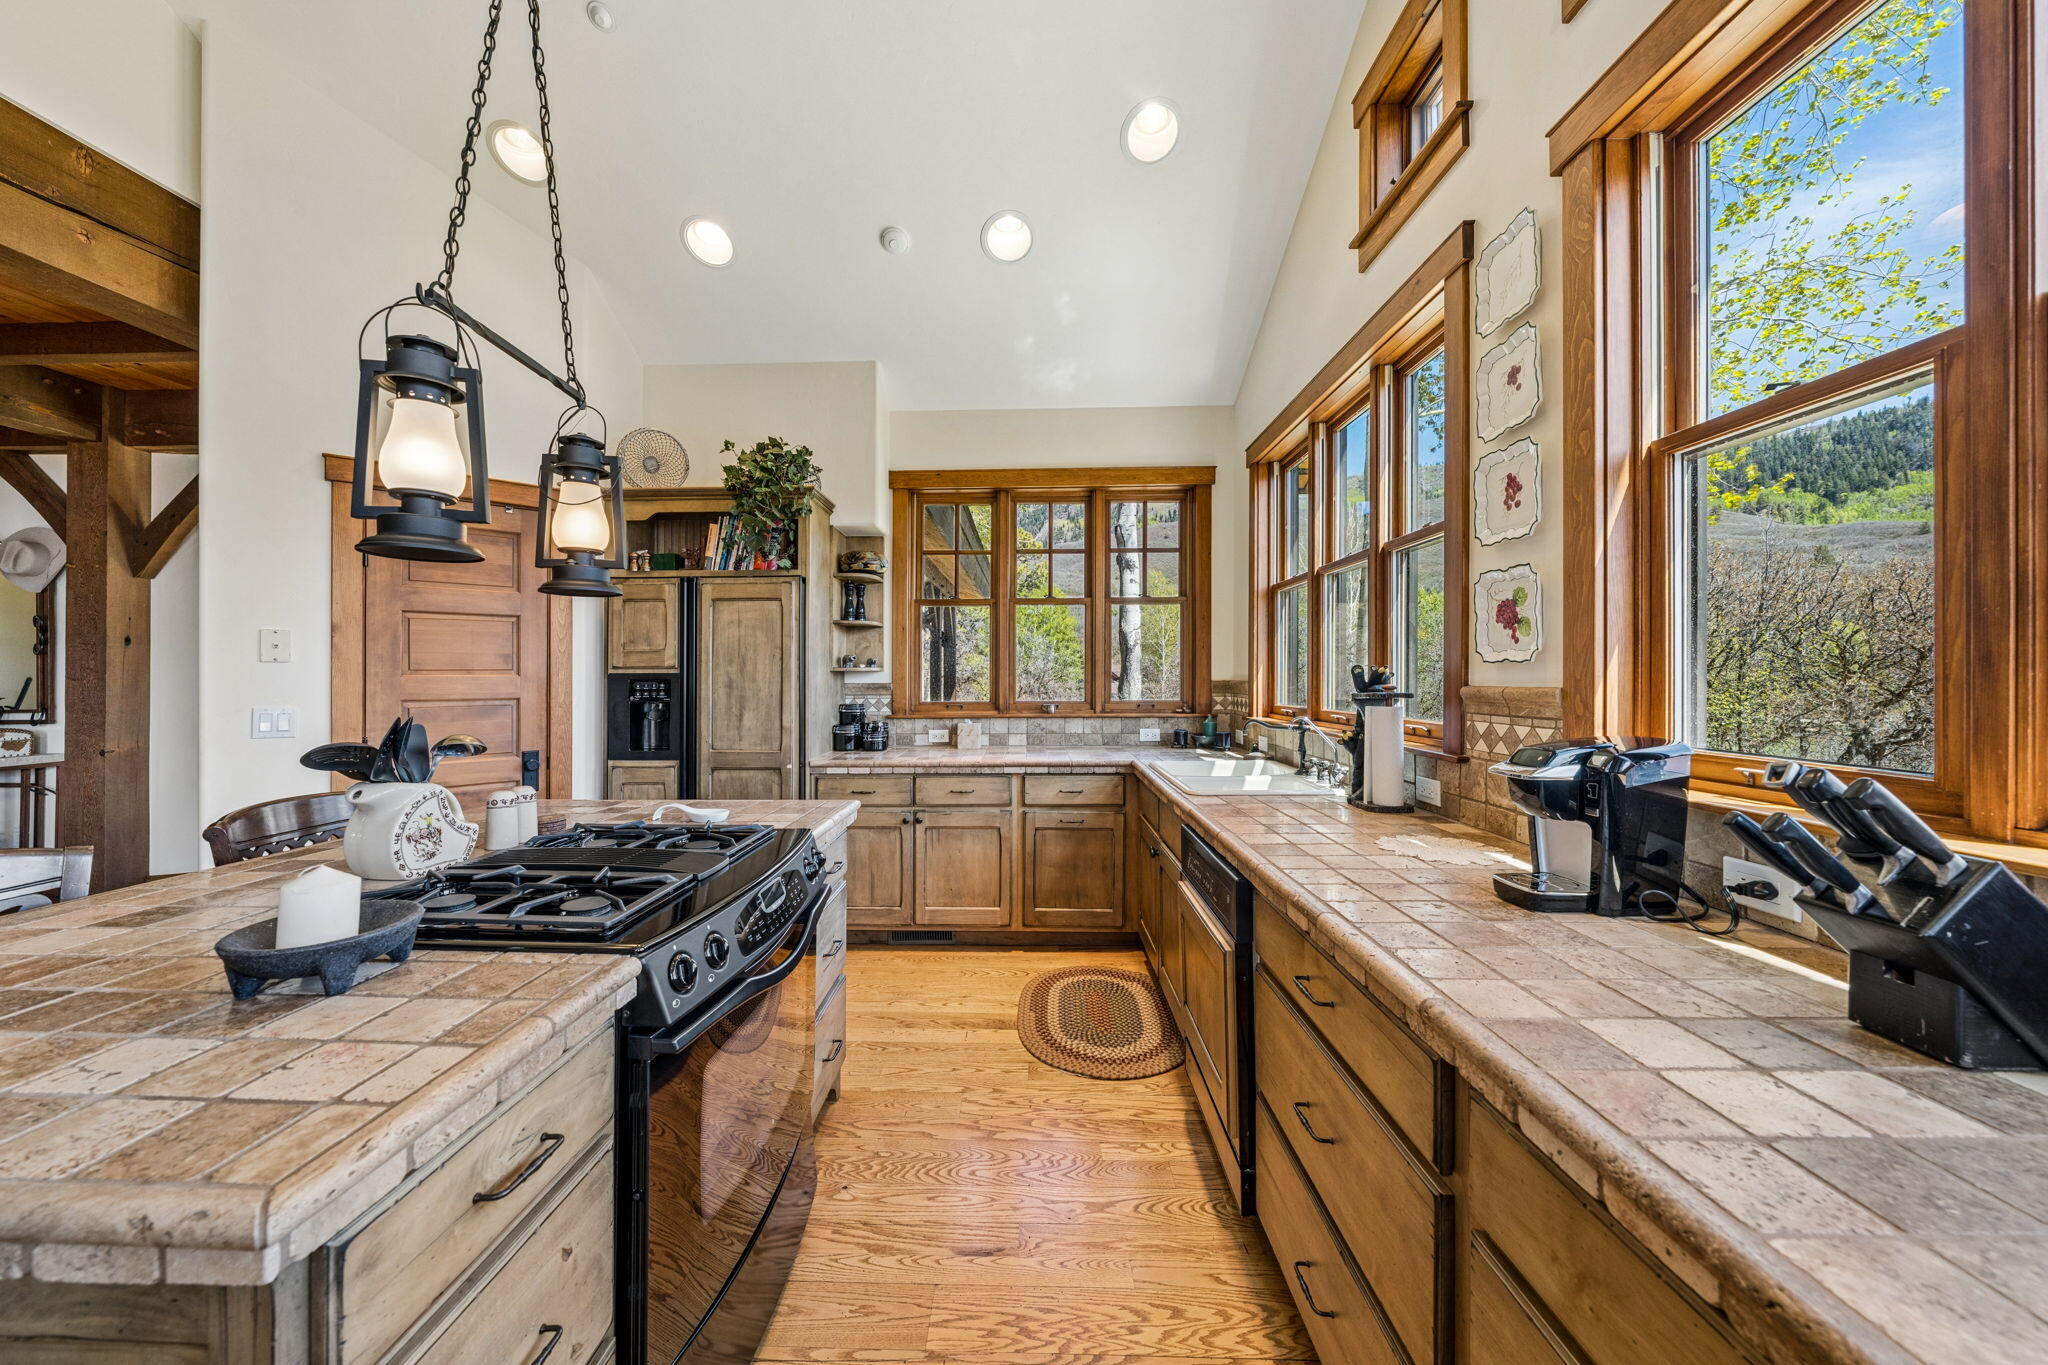
Rustic kitchen with wood cabinetry, tiled counters, a gas range, and large windows overlooking green hills.
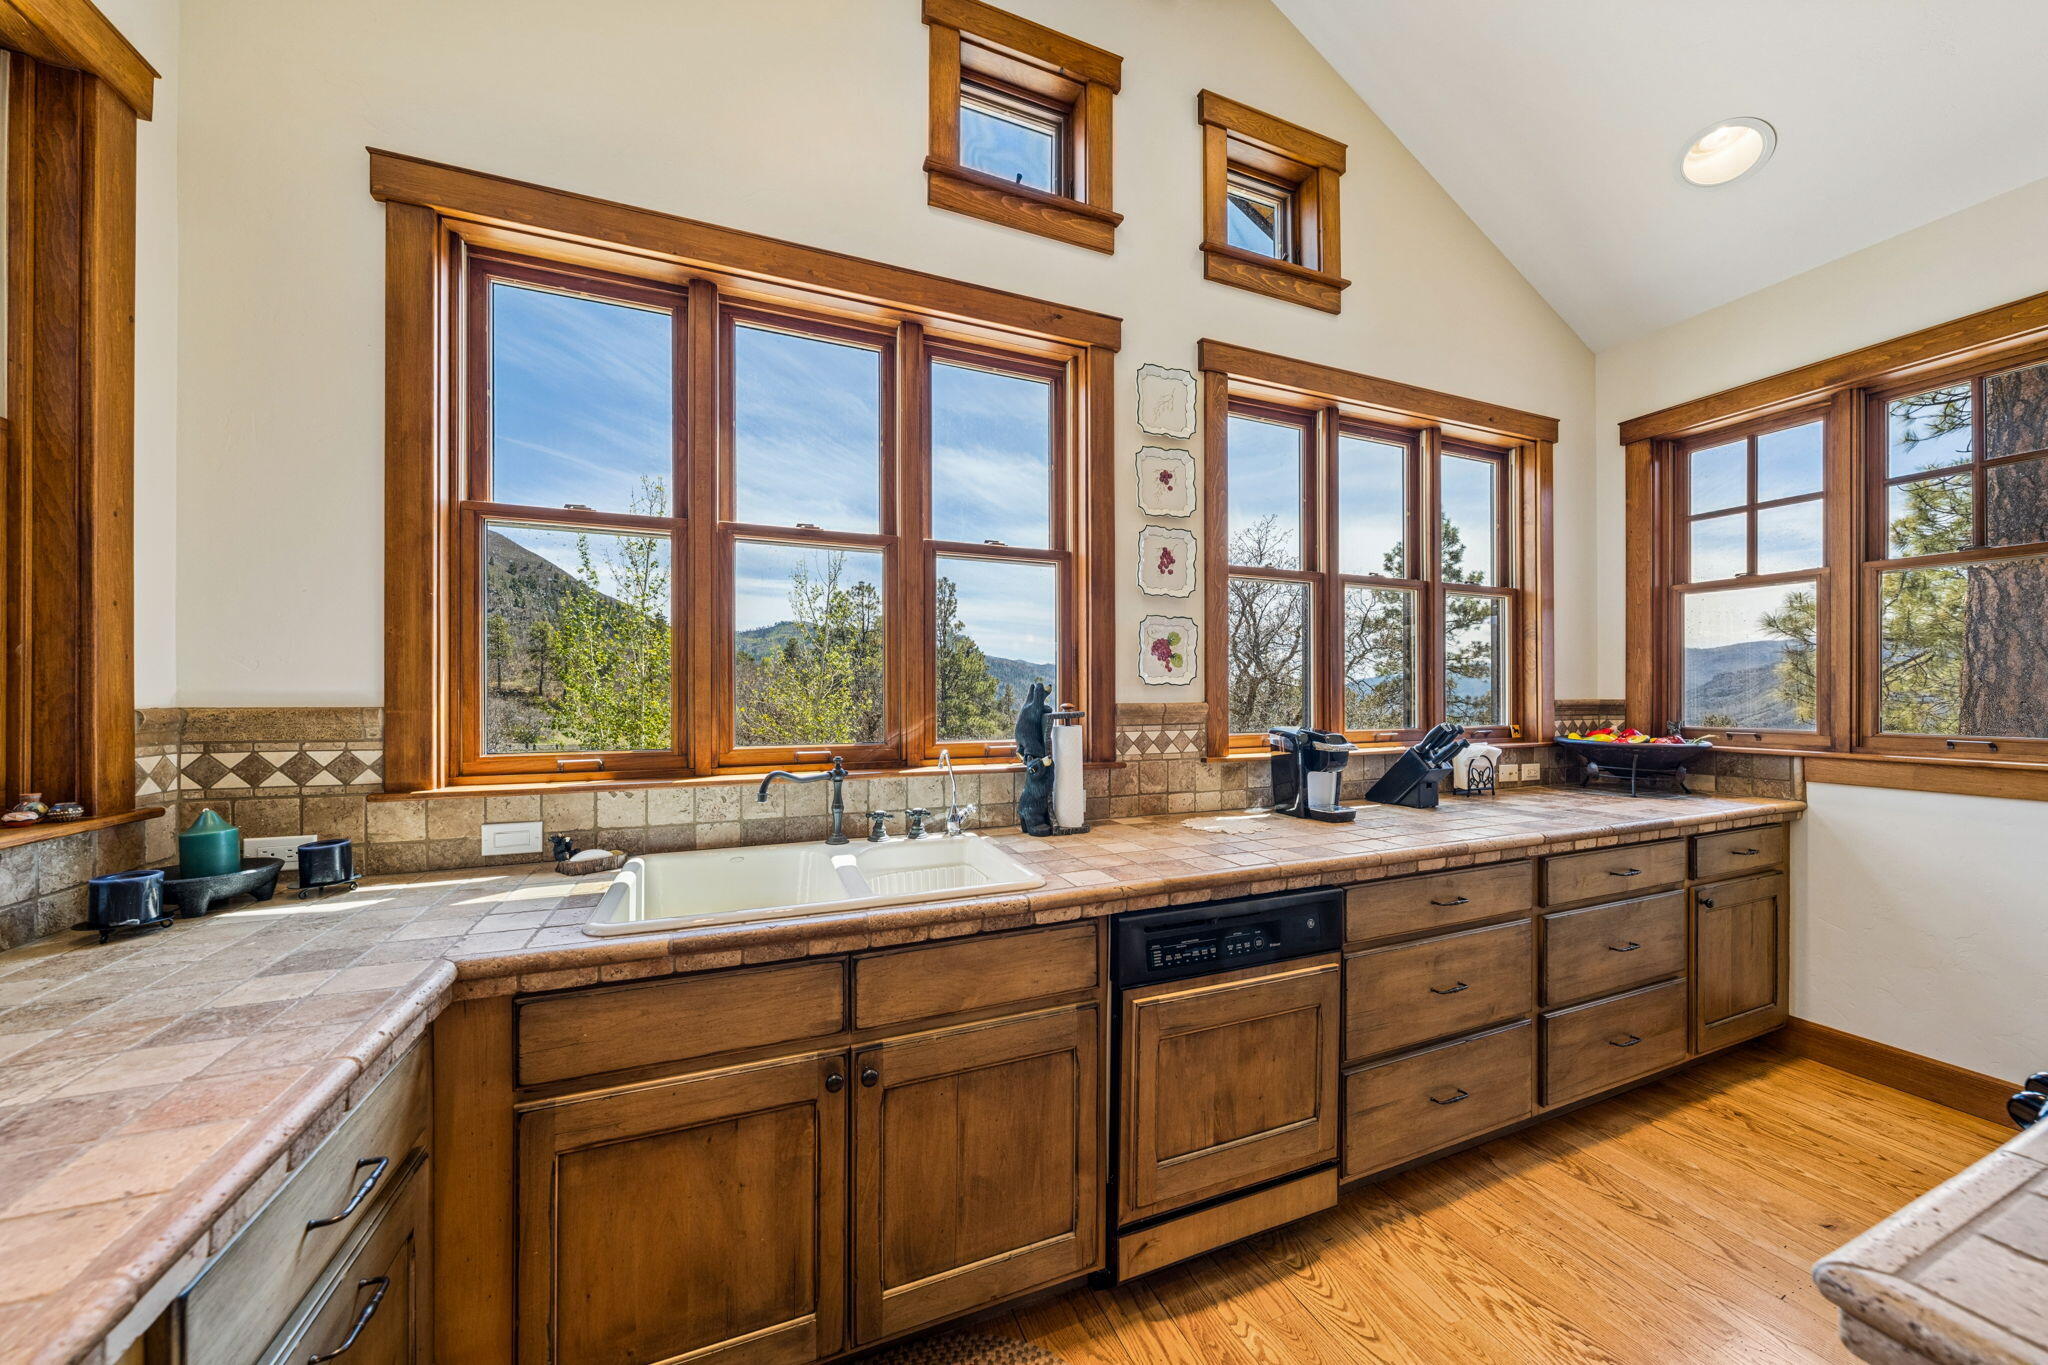
Kitchen with wood cabinets, a tiled counter, and large windows overlooking mountain scenery.
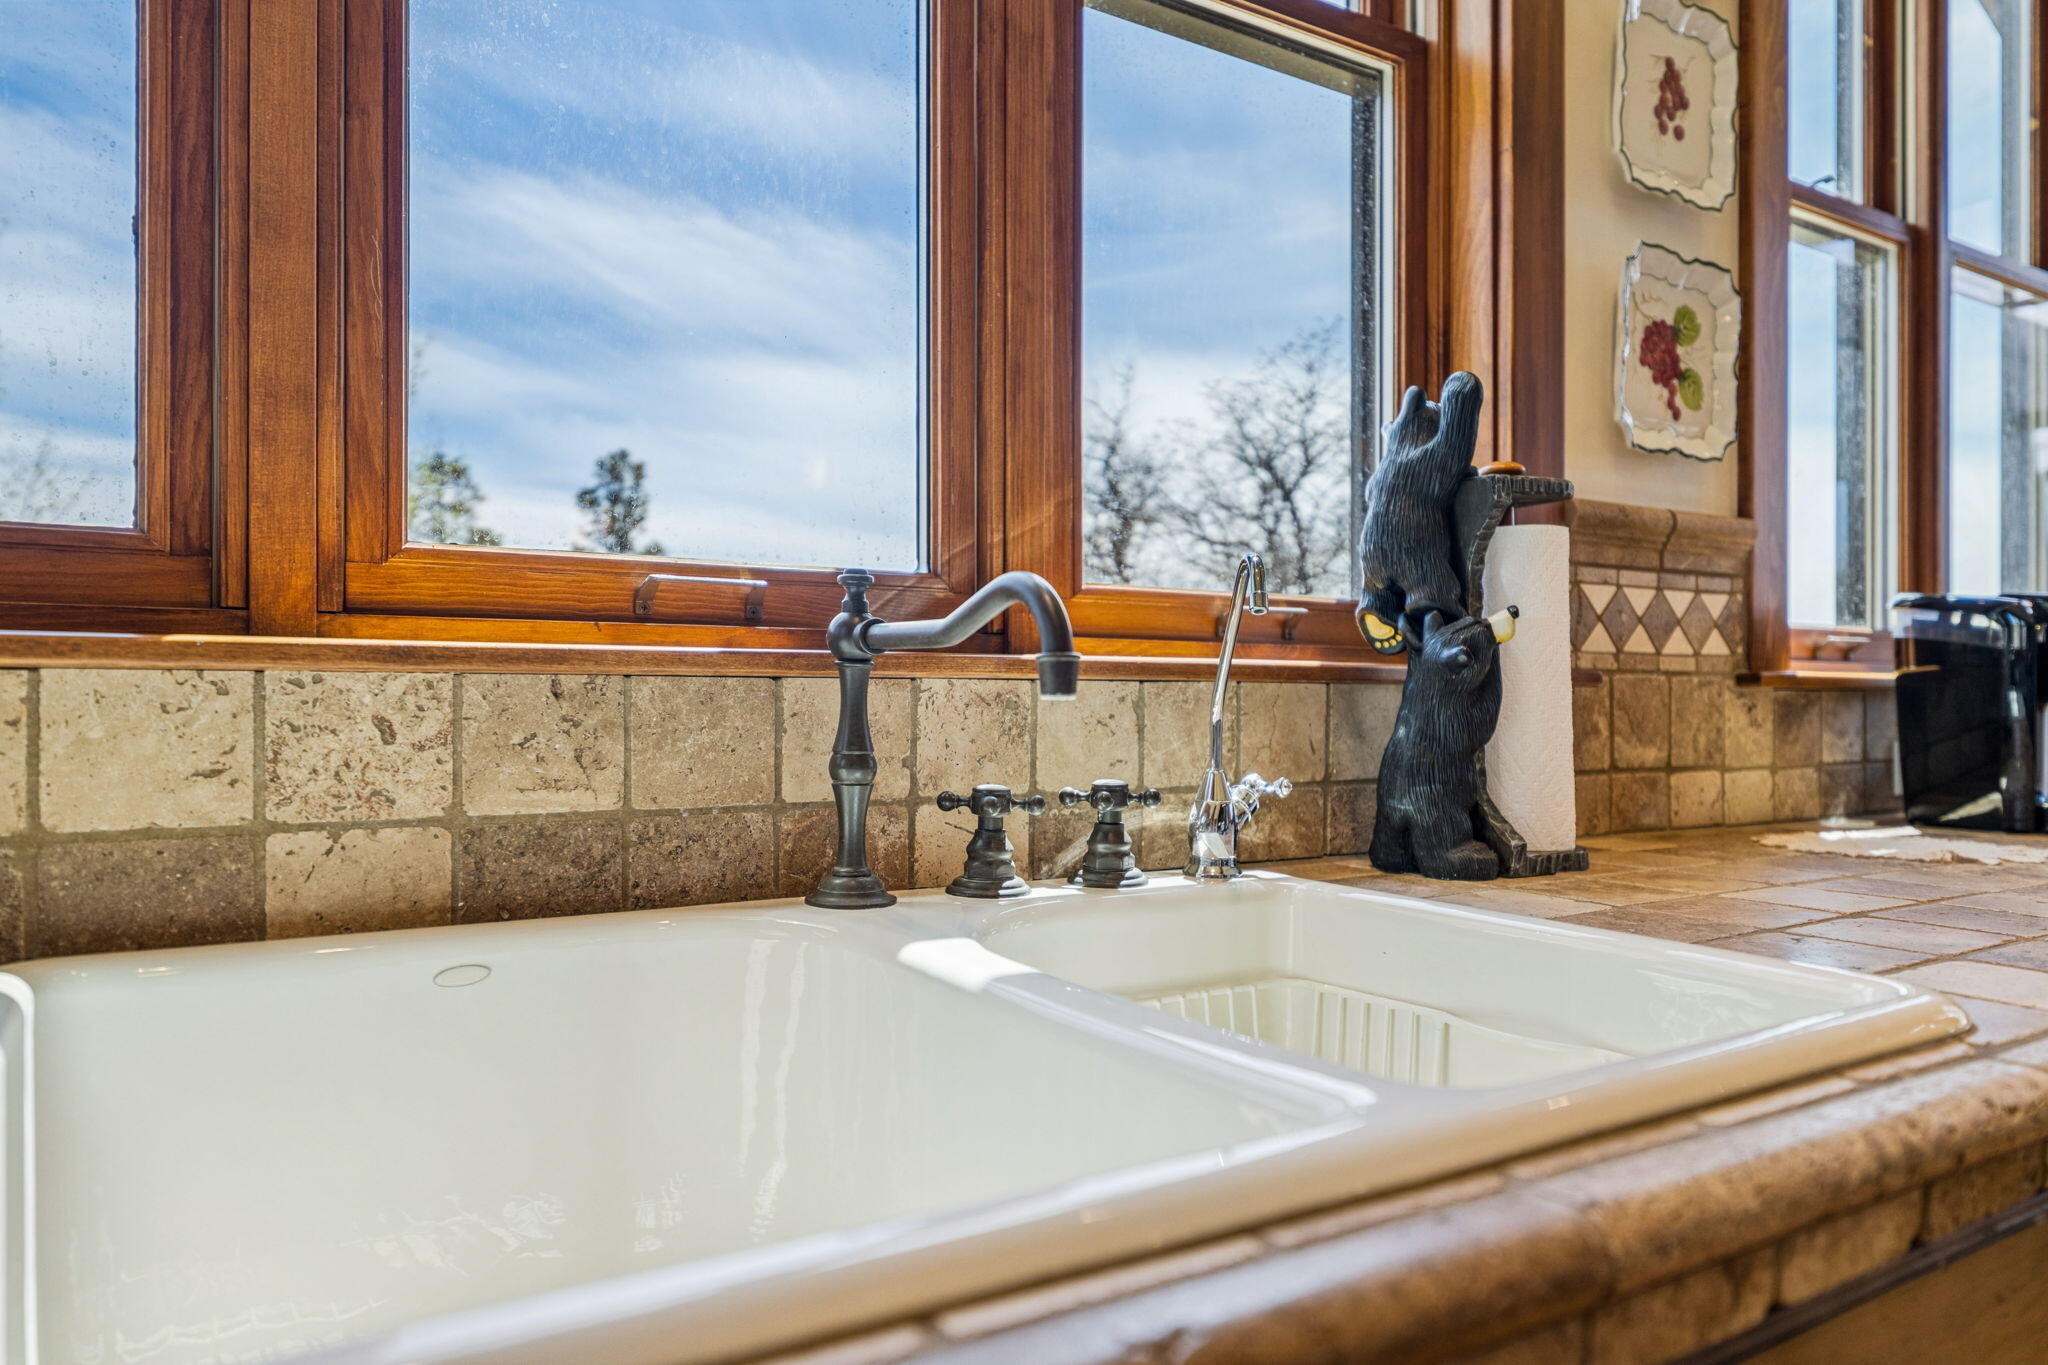
Farmhouse kitchen sink beneath wood-framed windows, with stone tile backsplash and a bear-shaped paper towel holder.
Rustic kitchen with a tiled island, gas range, wood cabinetry, and exposed timber beams.
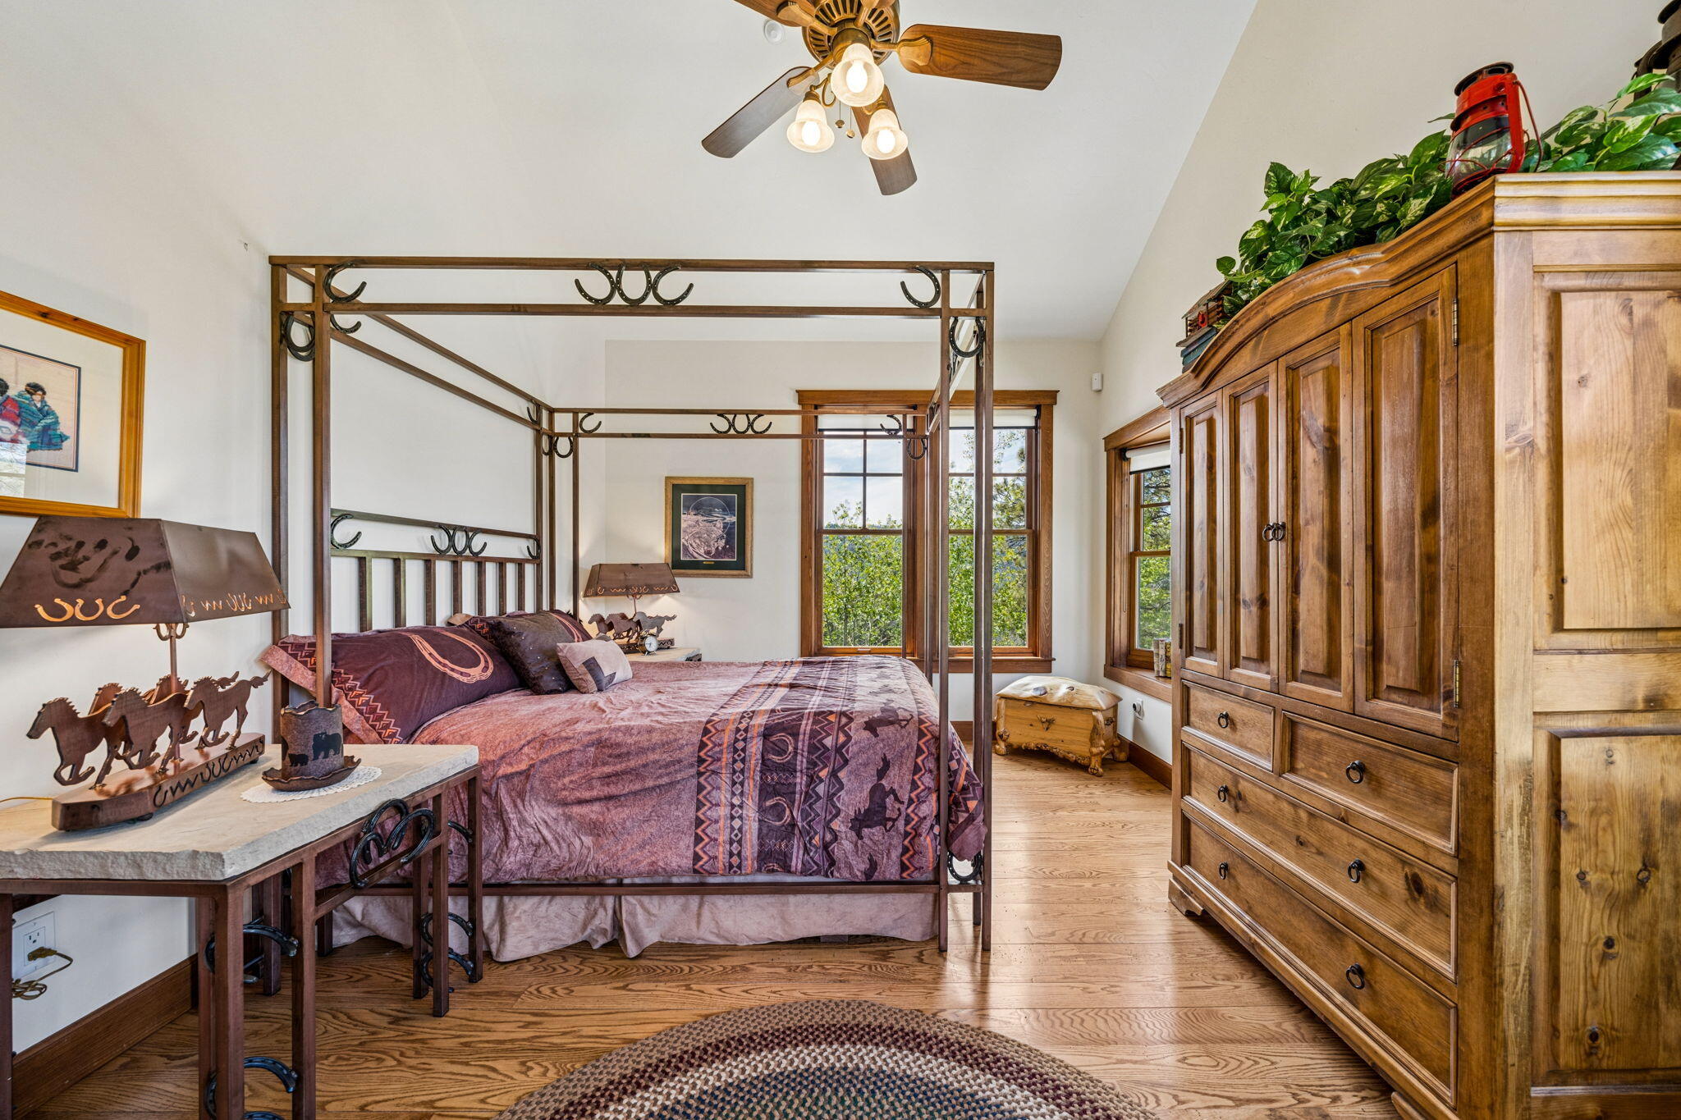
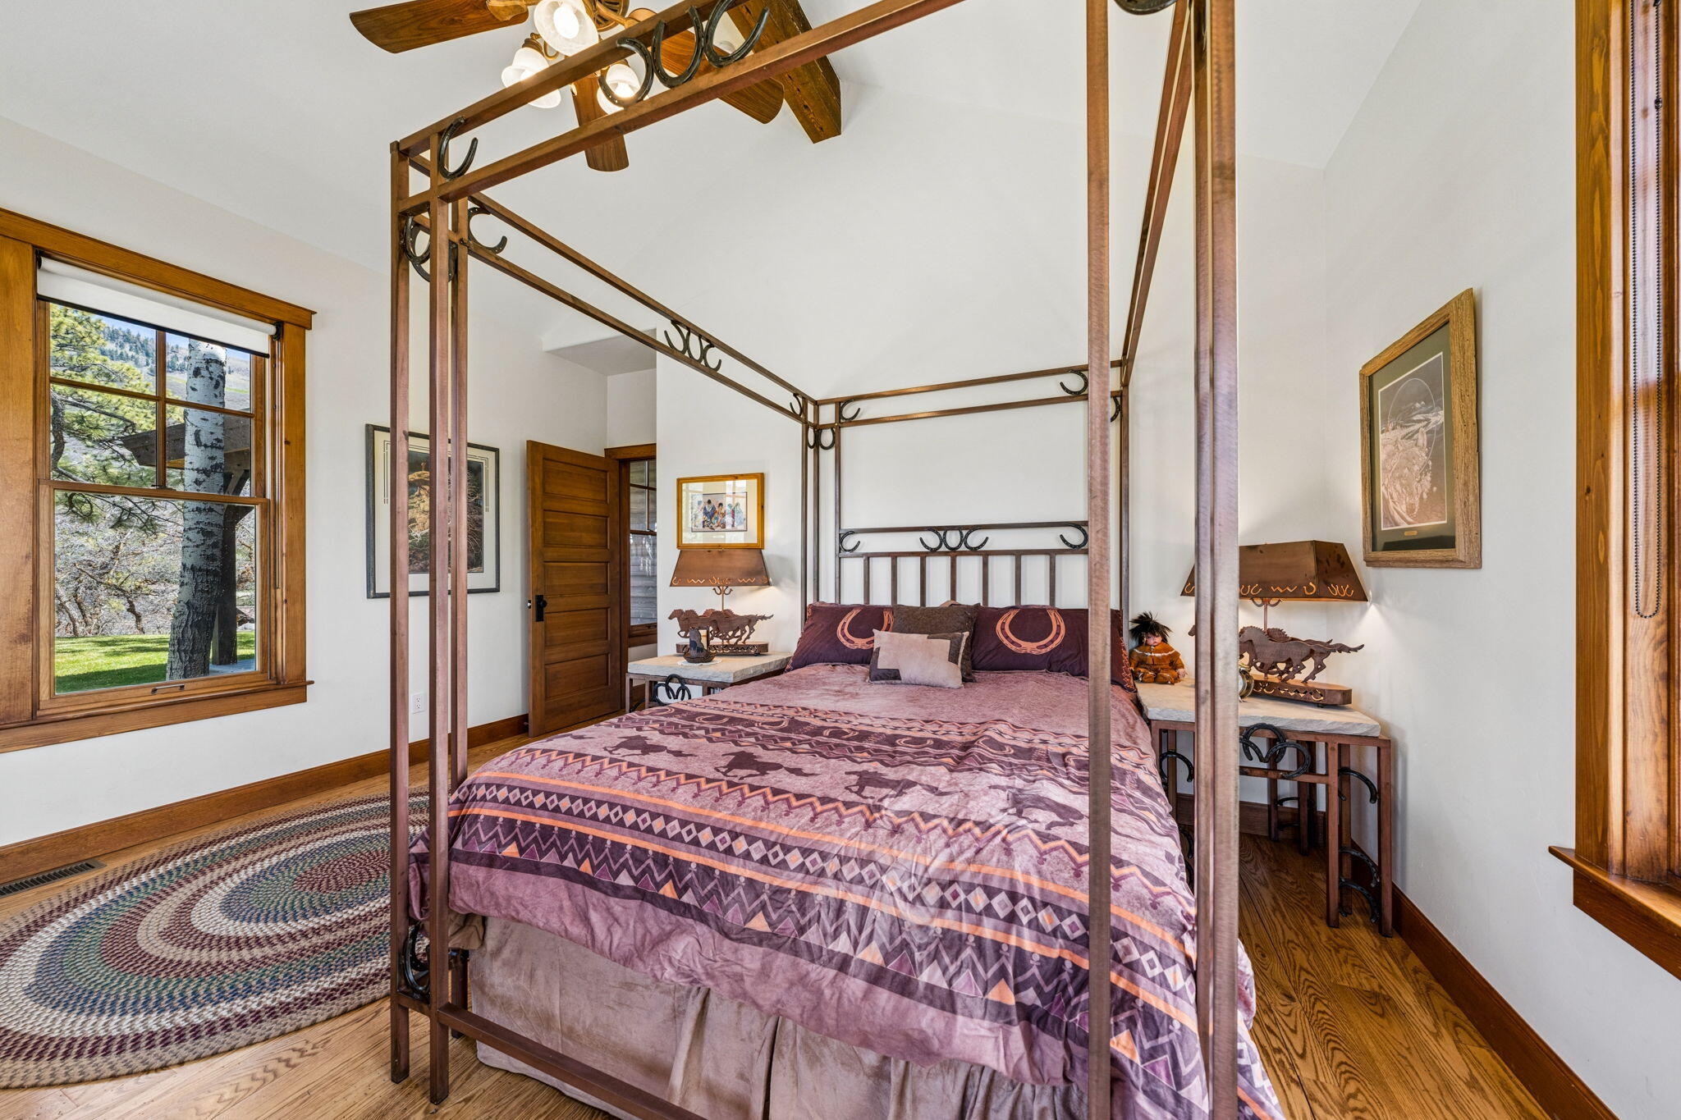
Bedroom with a wrought-iron four-poster bed, purple patterned bedding, and a large wooden wardrobe.
Bedroom with a tall metal four-poster bed, patterned purple bedding, and a window overlooking trees.
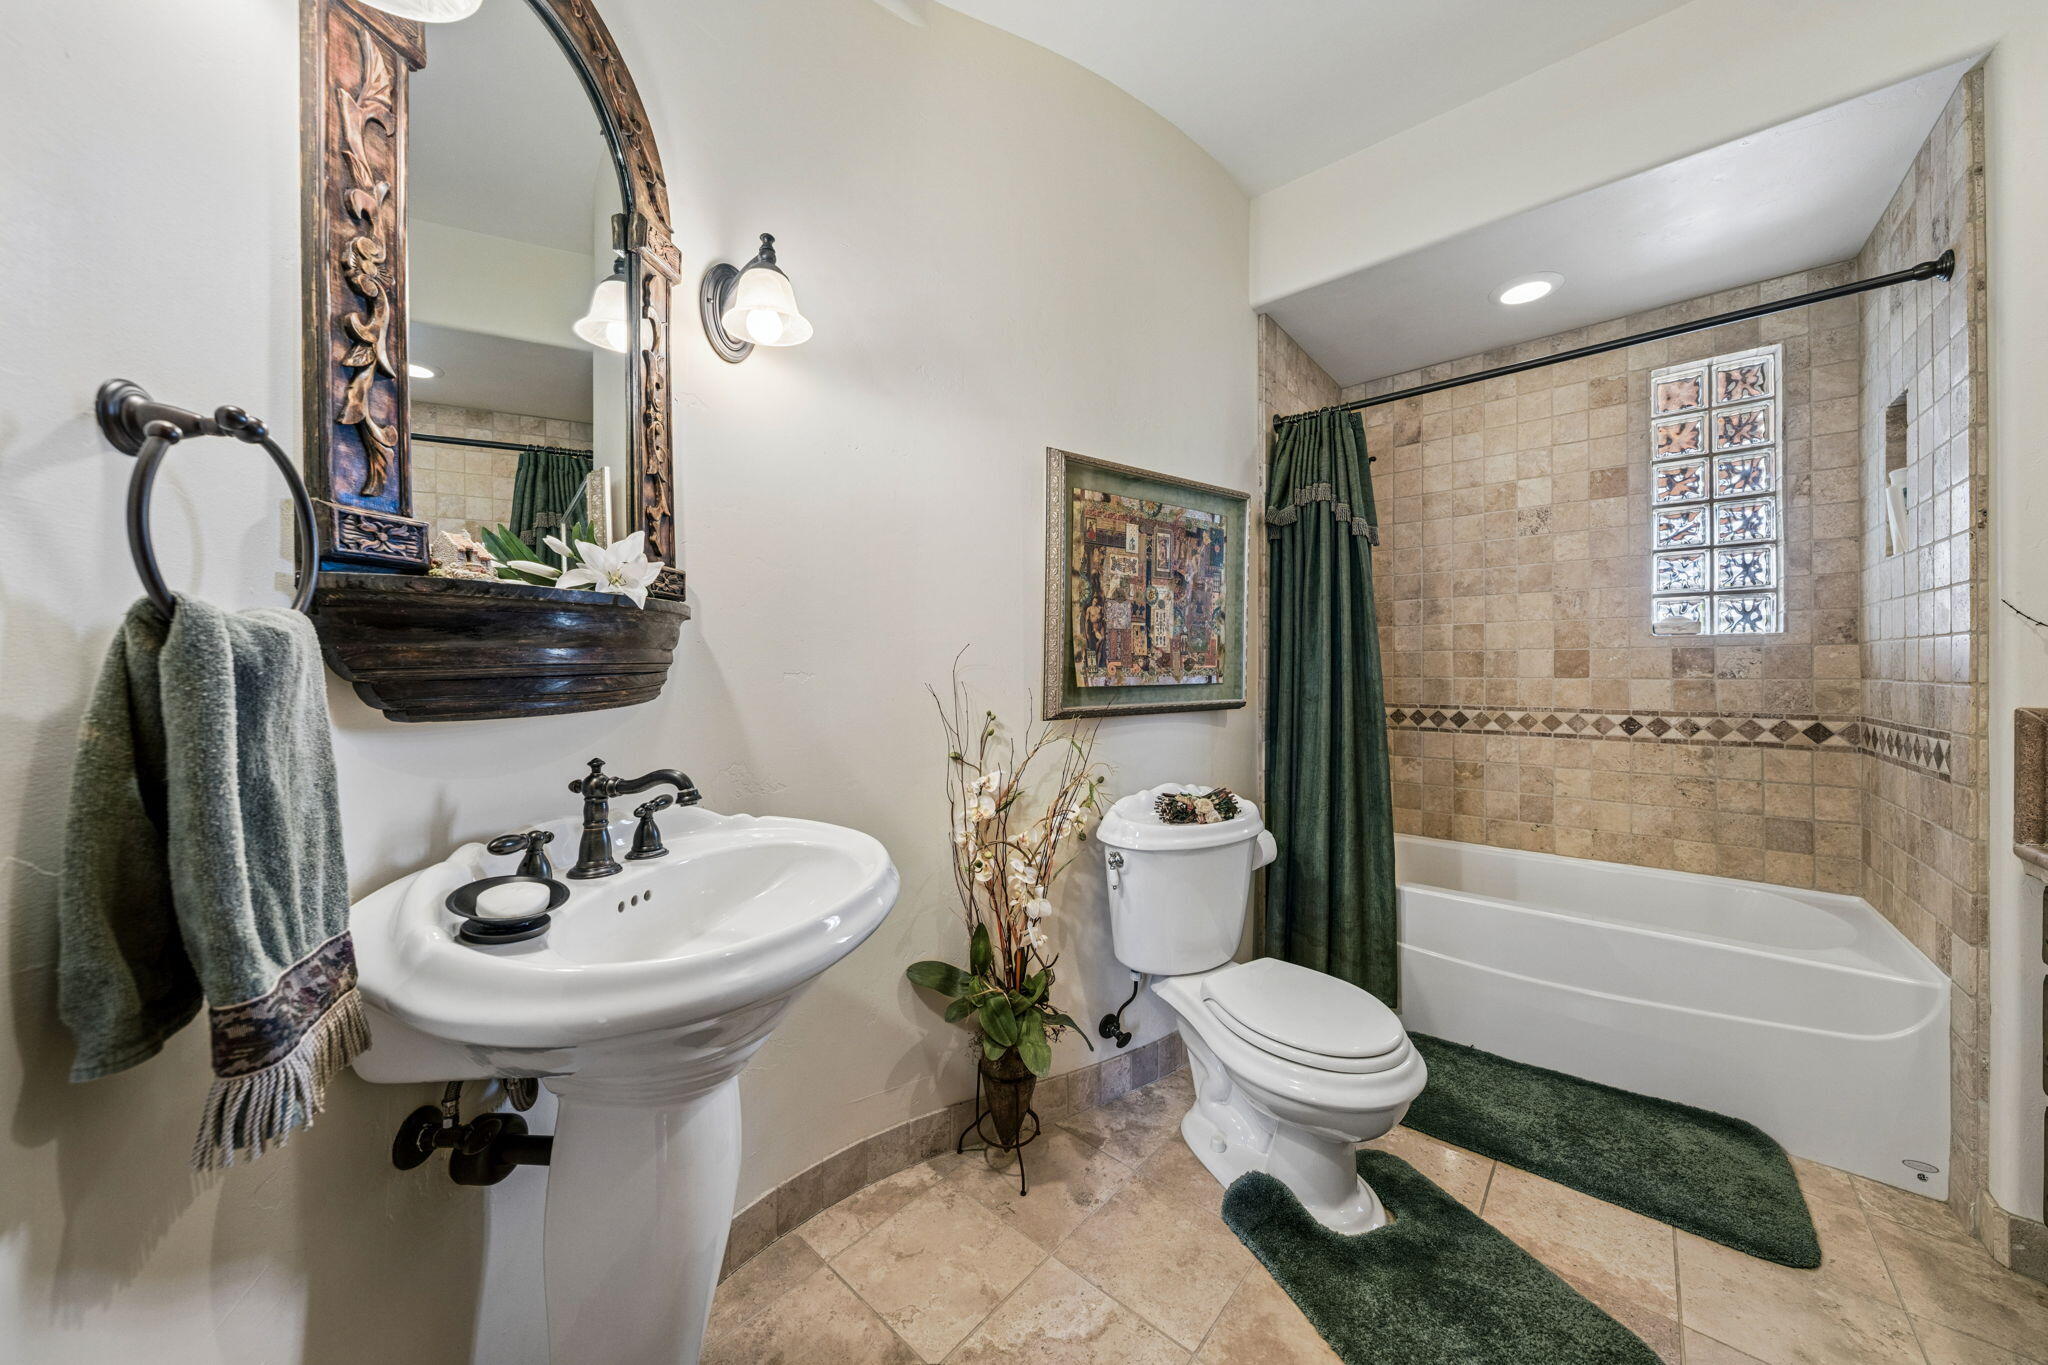
Bathroom with an ornate carved mirror, pedestal sink, and tan-tiled bathtub surround.
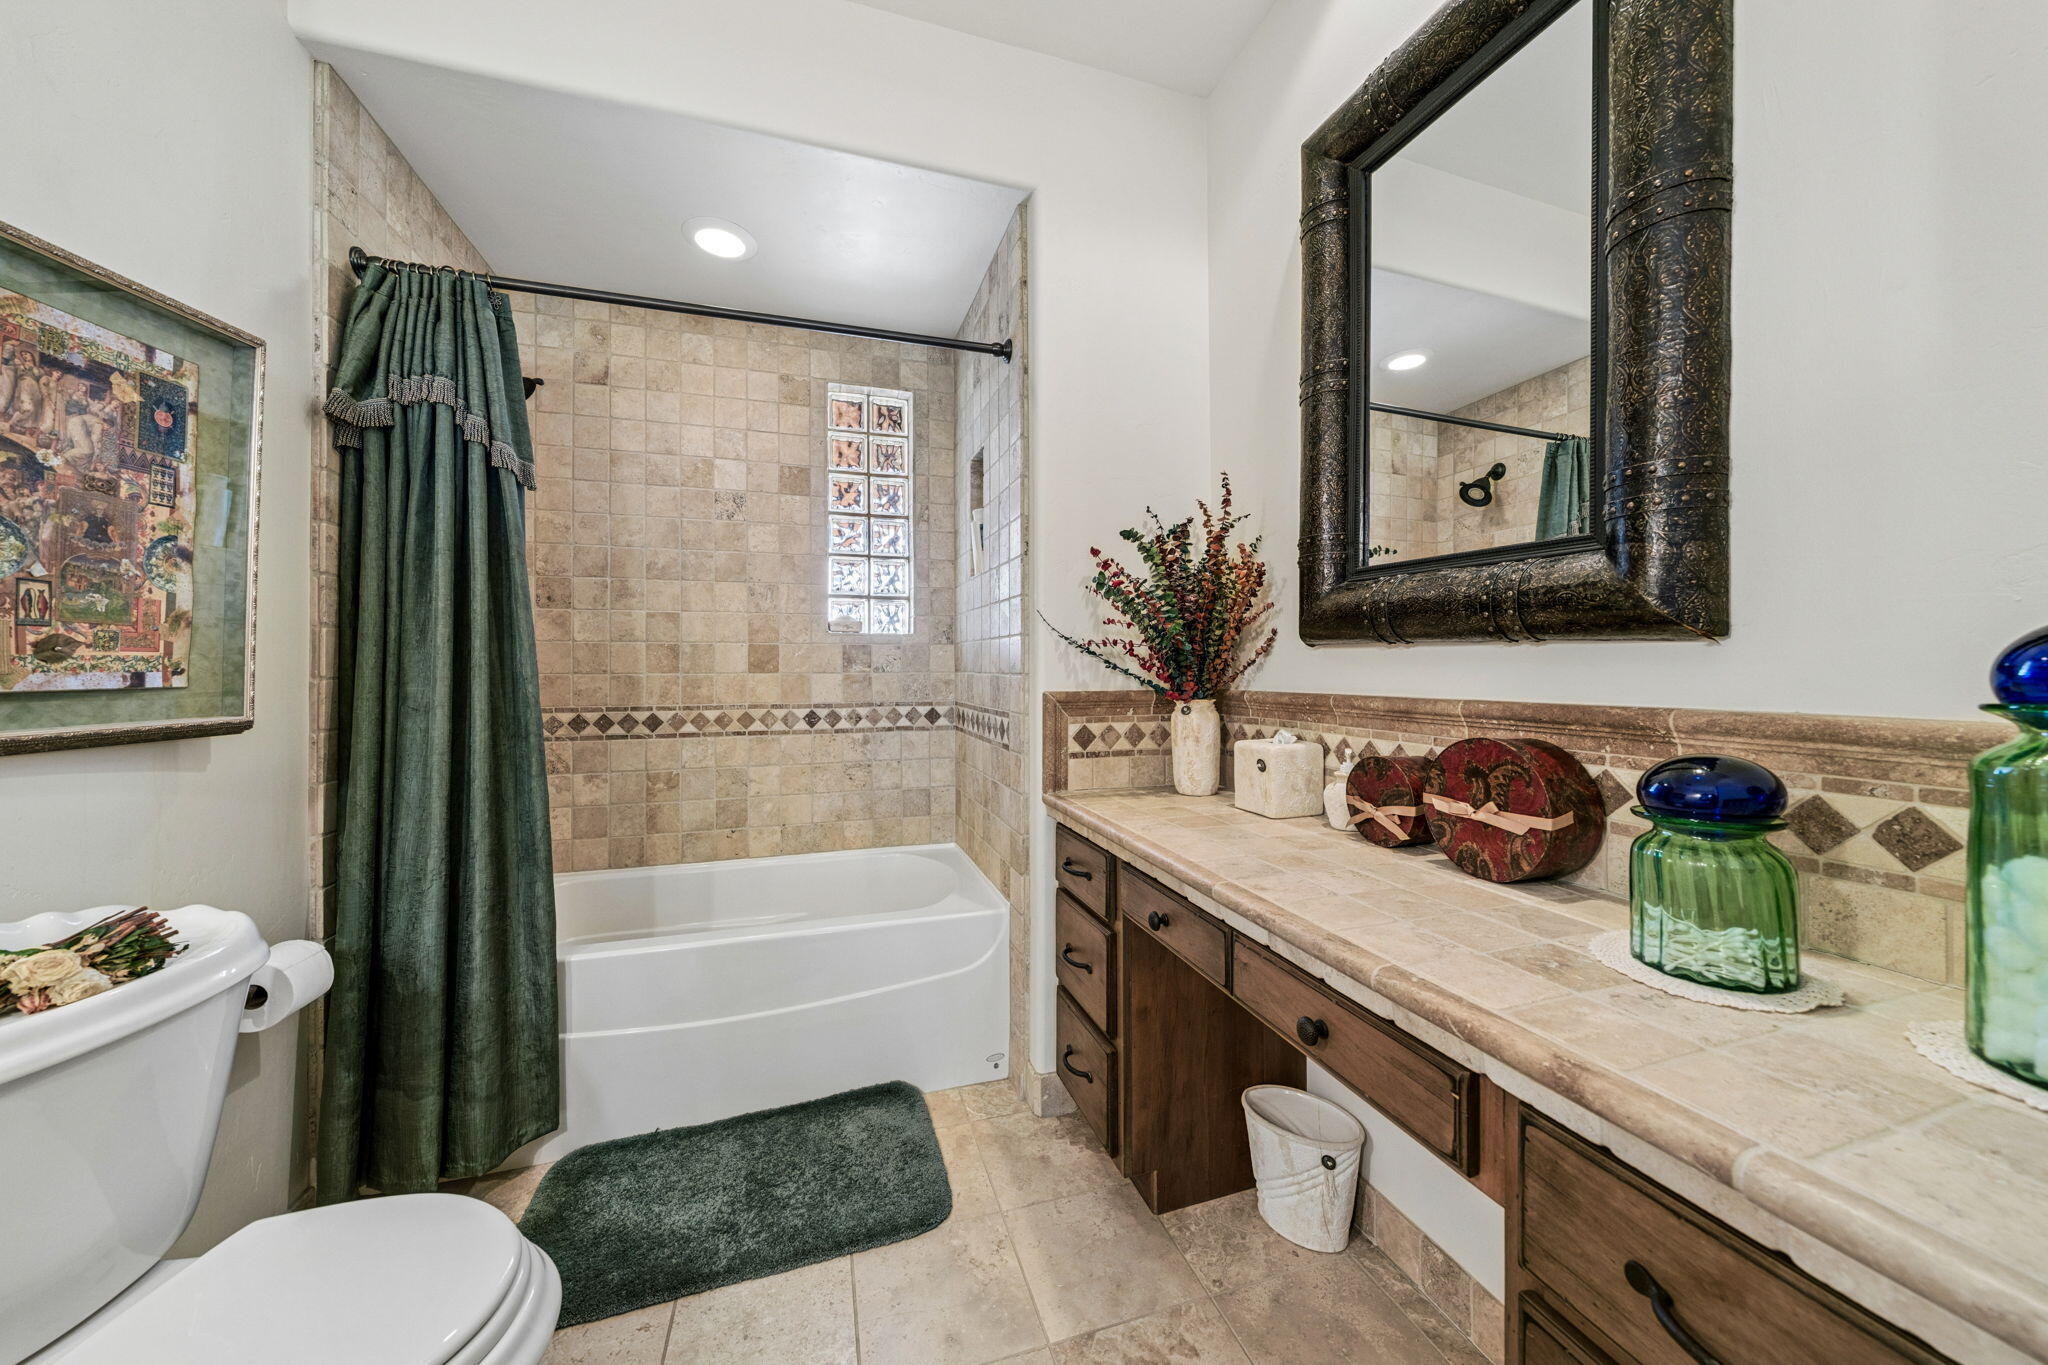
Bathroom with a tiled tub and shower, green curtain, and long wood vanity.
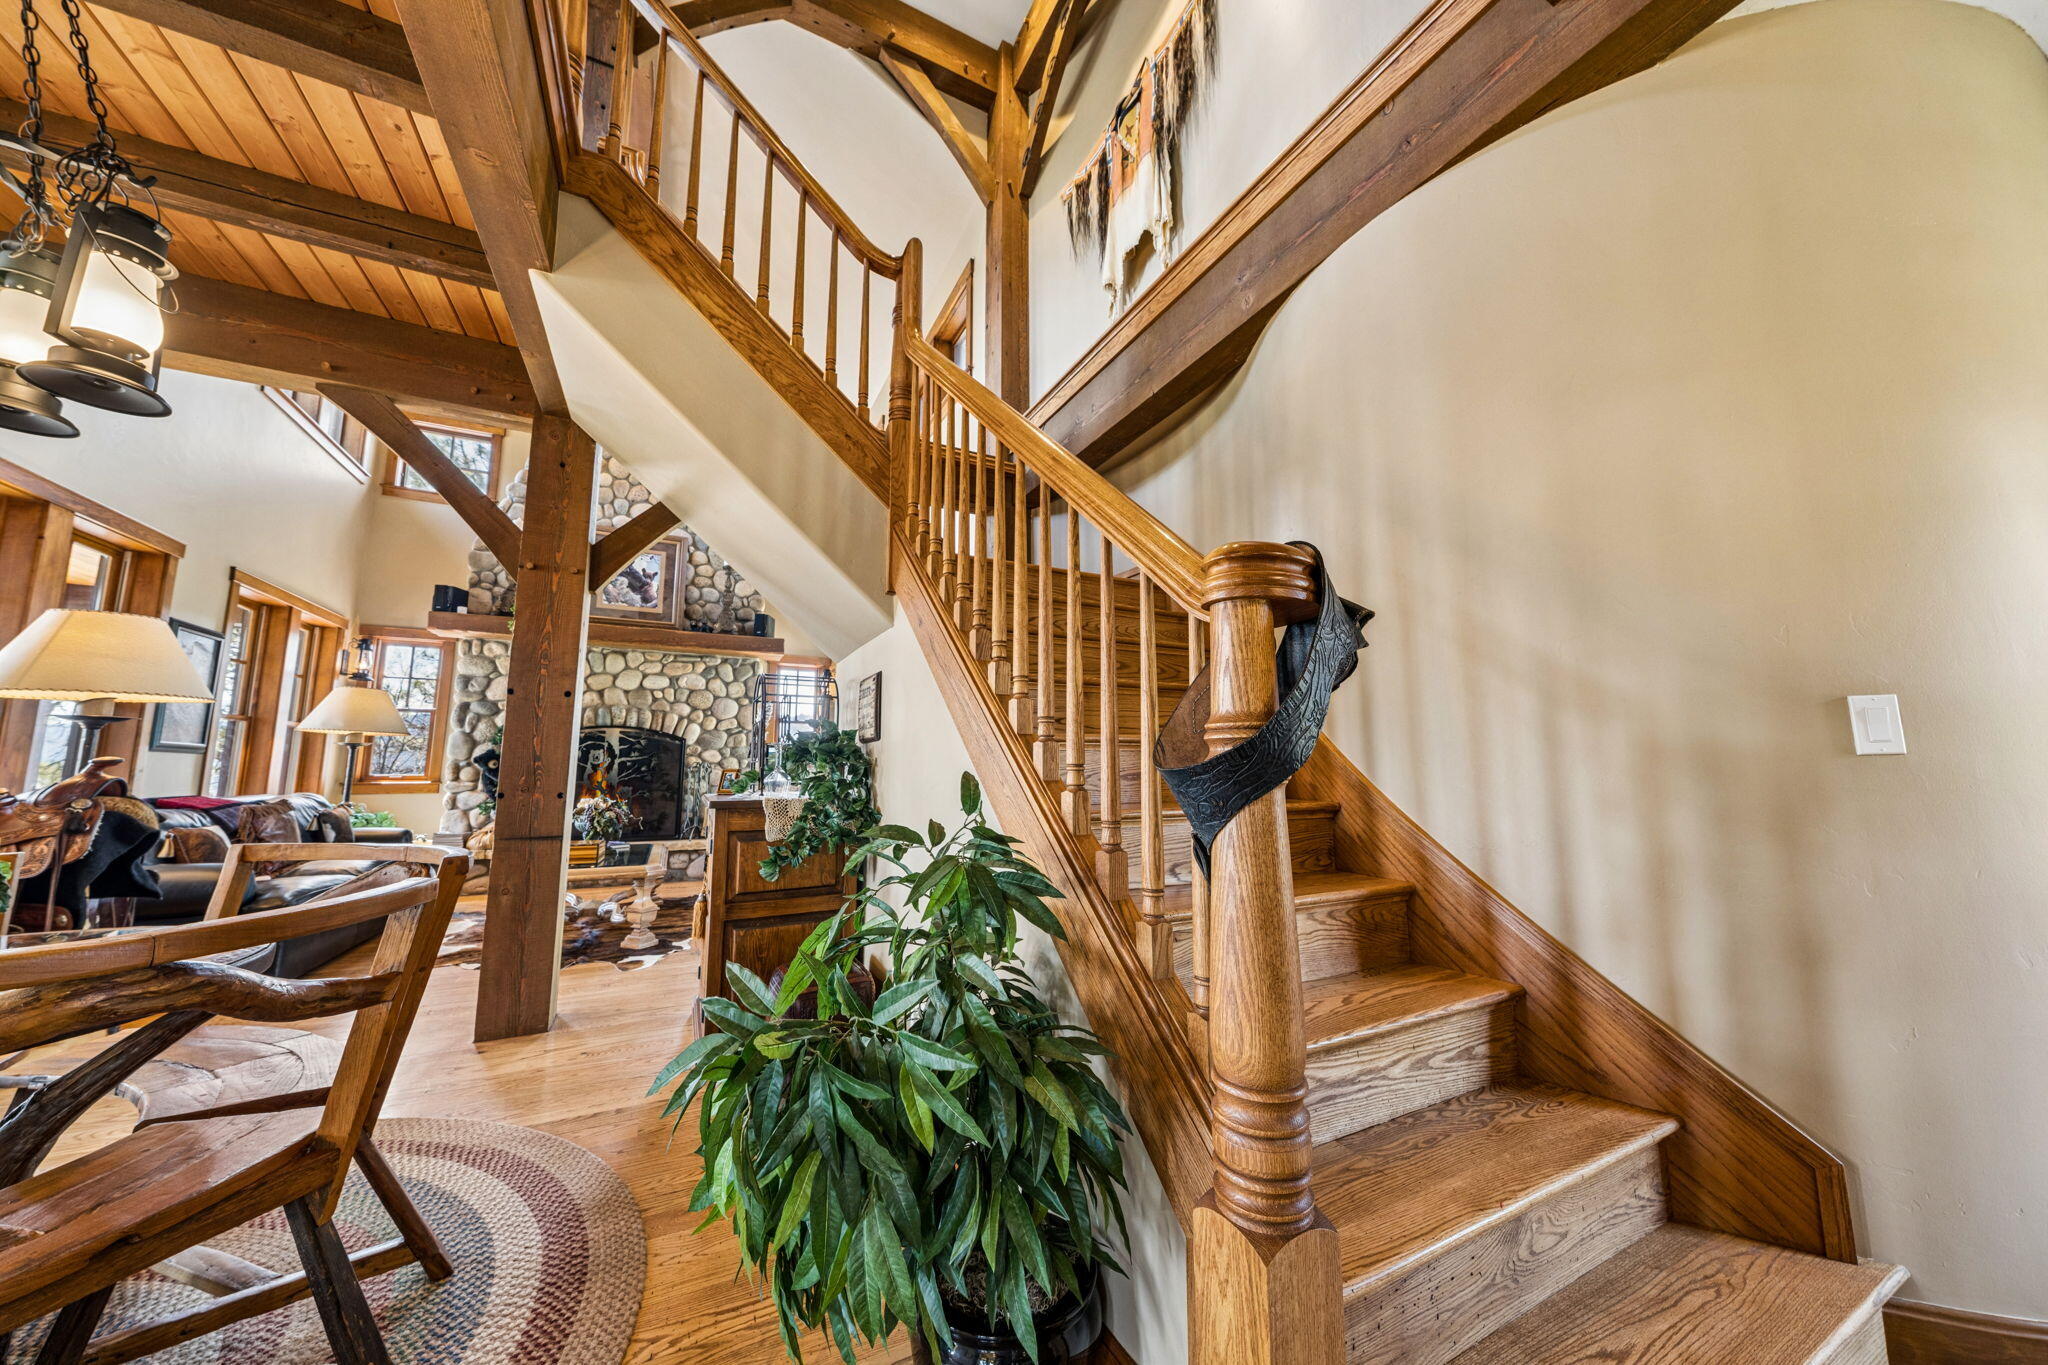
Wooden staircase beside an open living room with exposed beams and a stone fireplace.
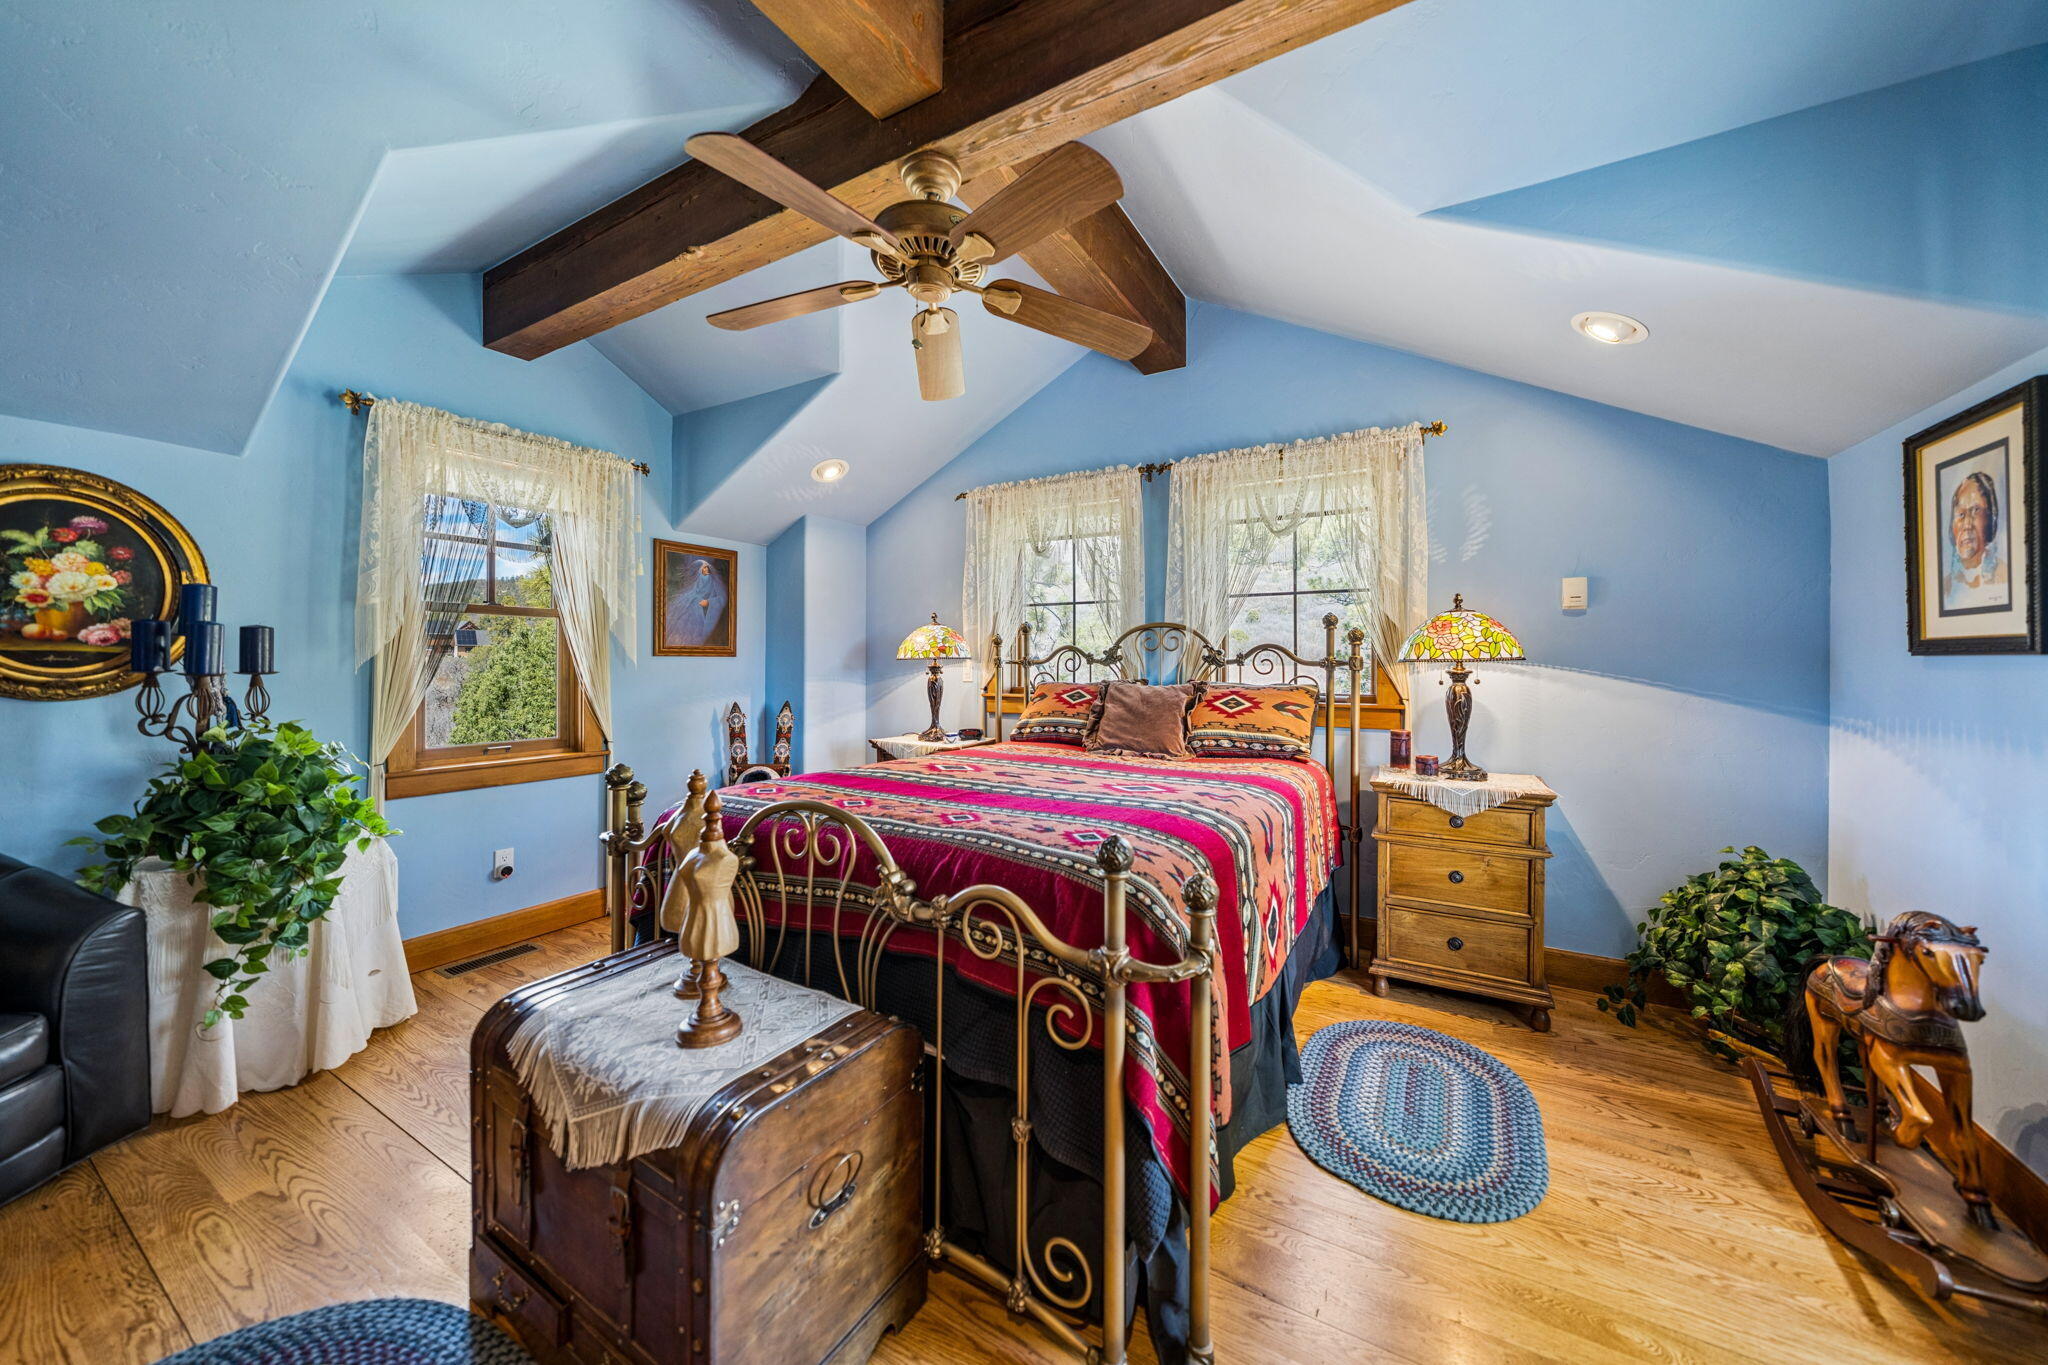
Blue bedroom with a vaulted beam ceiling, patterned bed, and curtained windows.
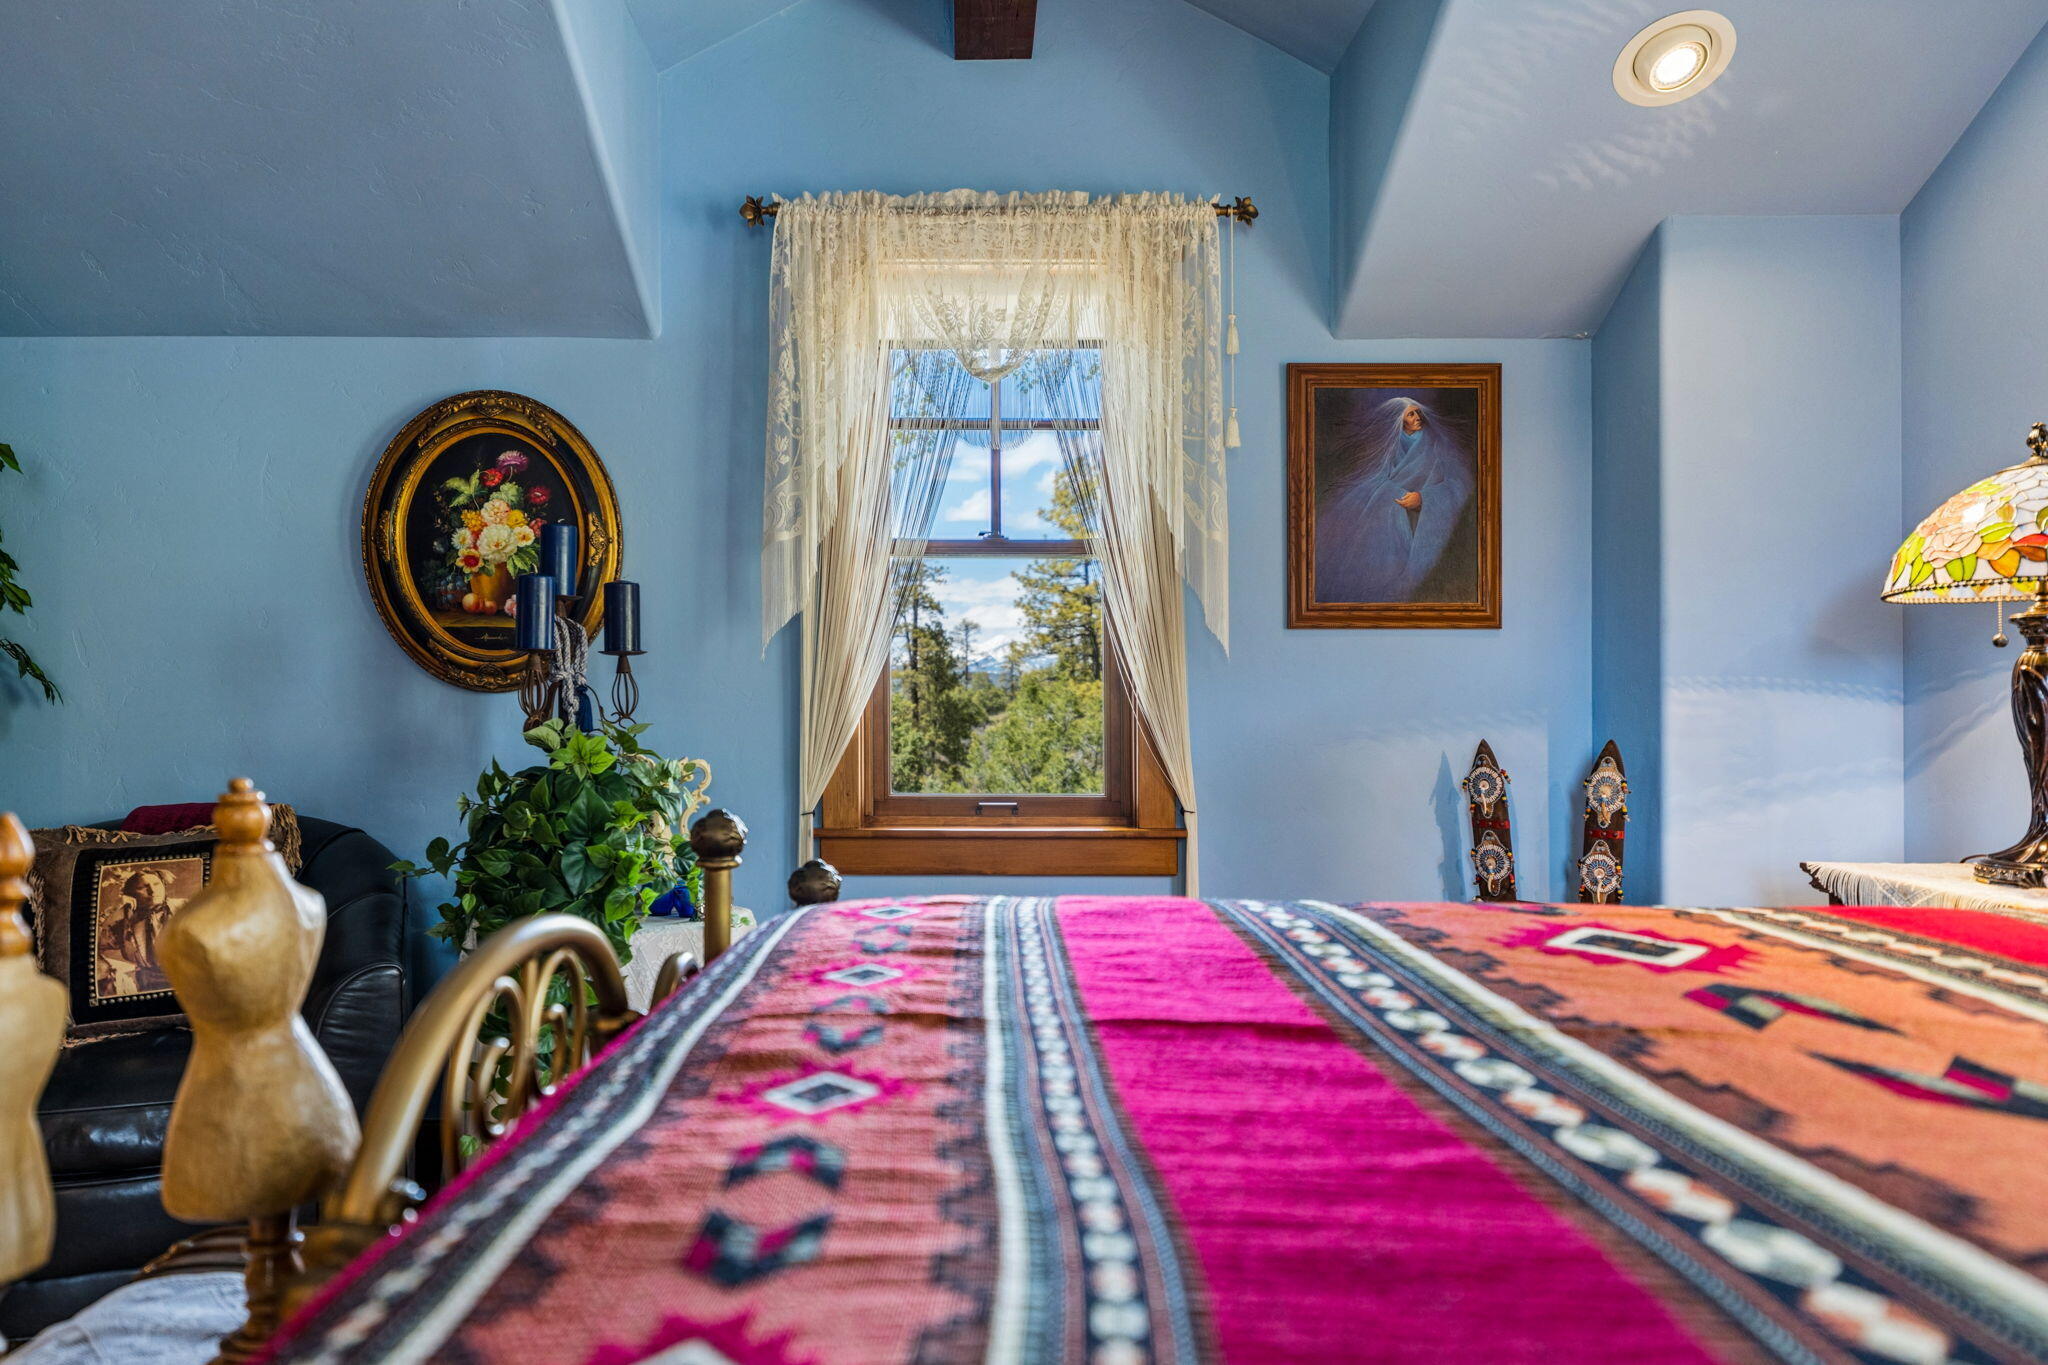
Bedroom with blue walls, a vivid patterned bedspread, and a window overlooking trees and distant mountains.
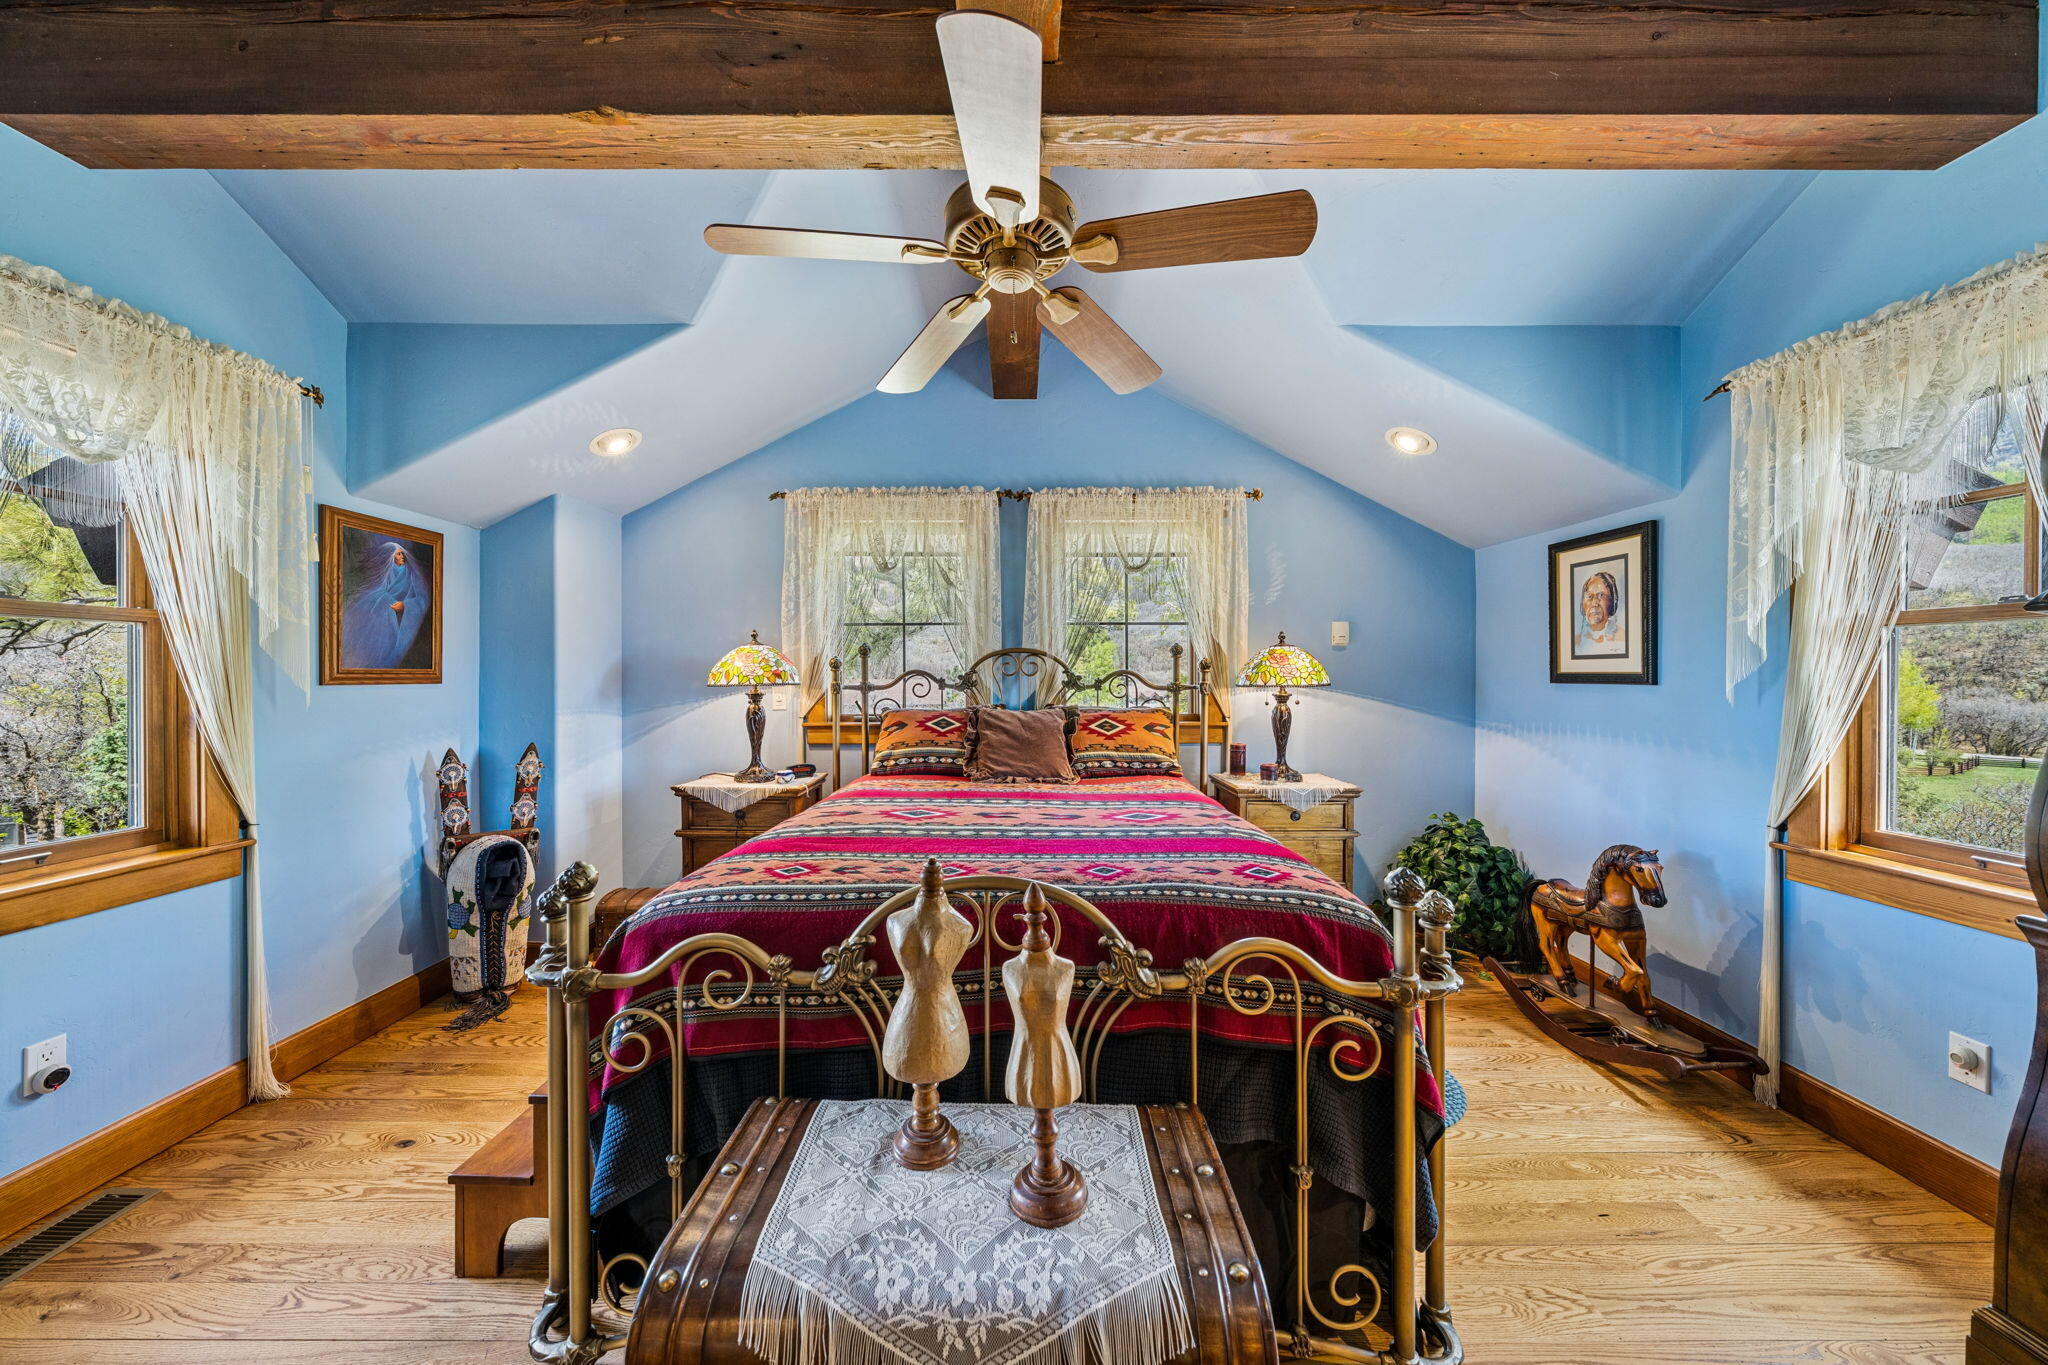
Bedroom with vaulted timber-beam ceiling, ornate metal bed, colorful quilt, and vintage trunk.
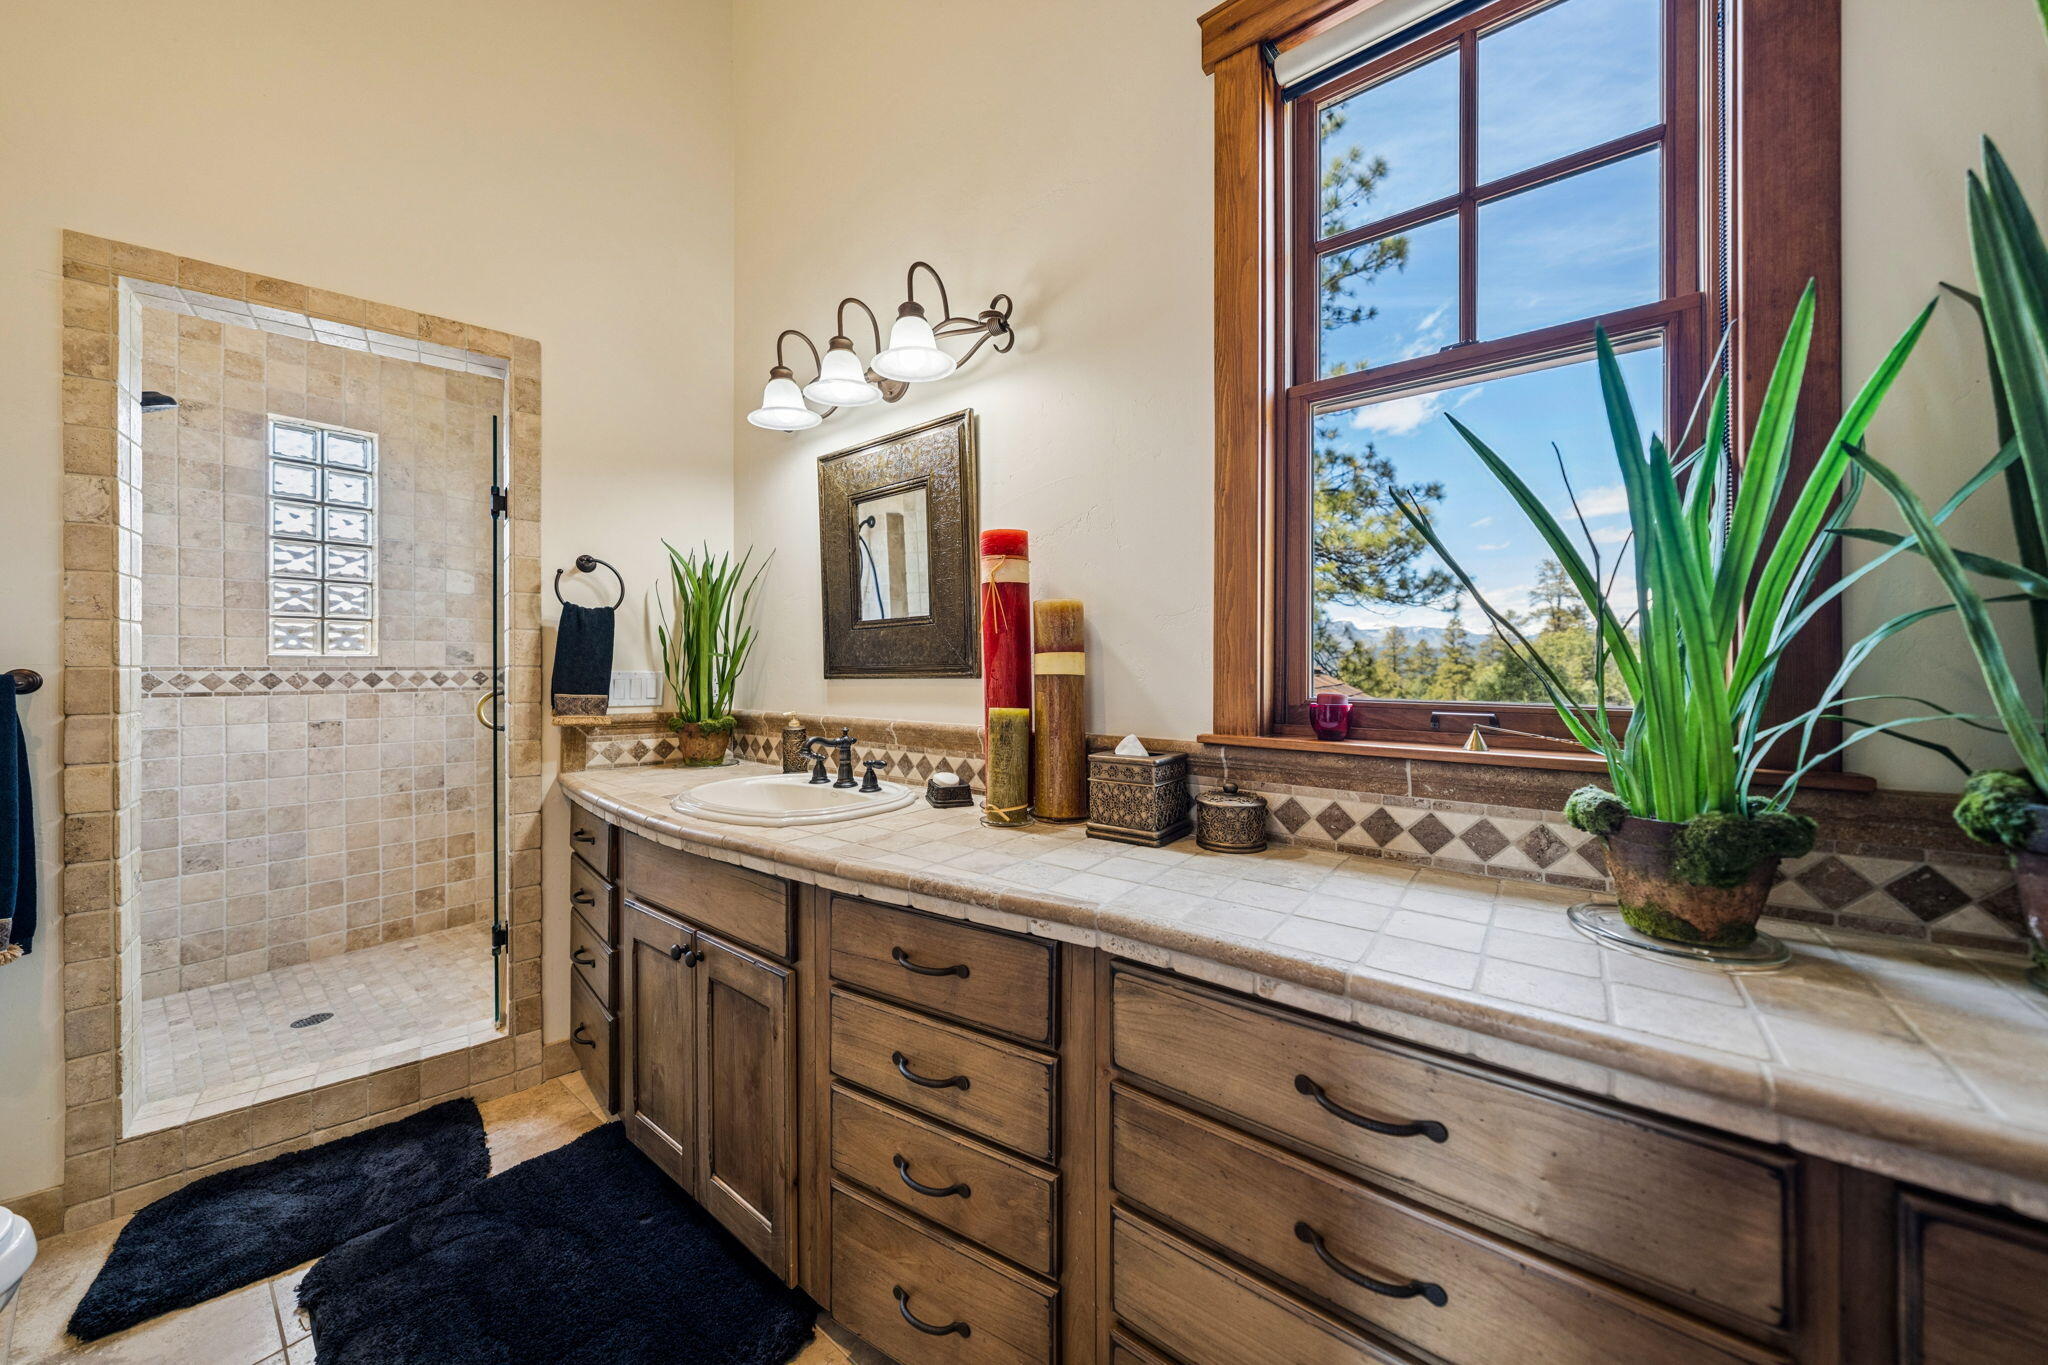
Bathroom with a tiled walk-in shower, long wood vanity, and a window overlooking mountains.
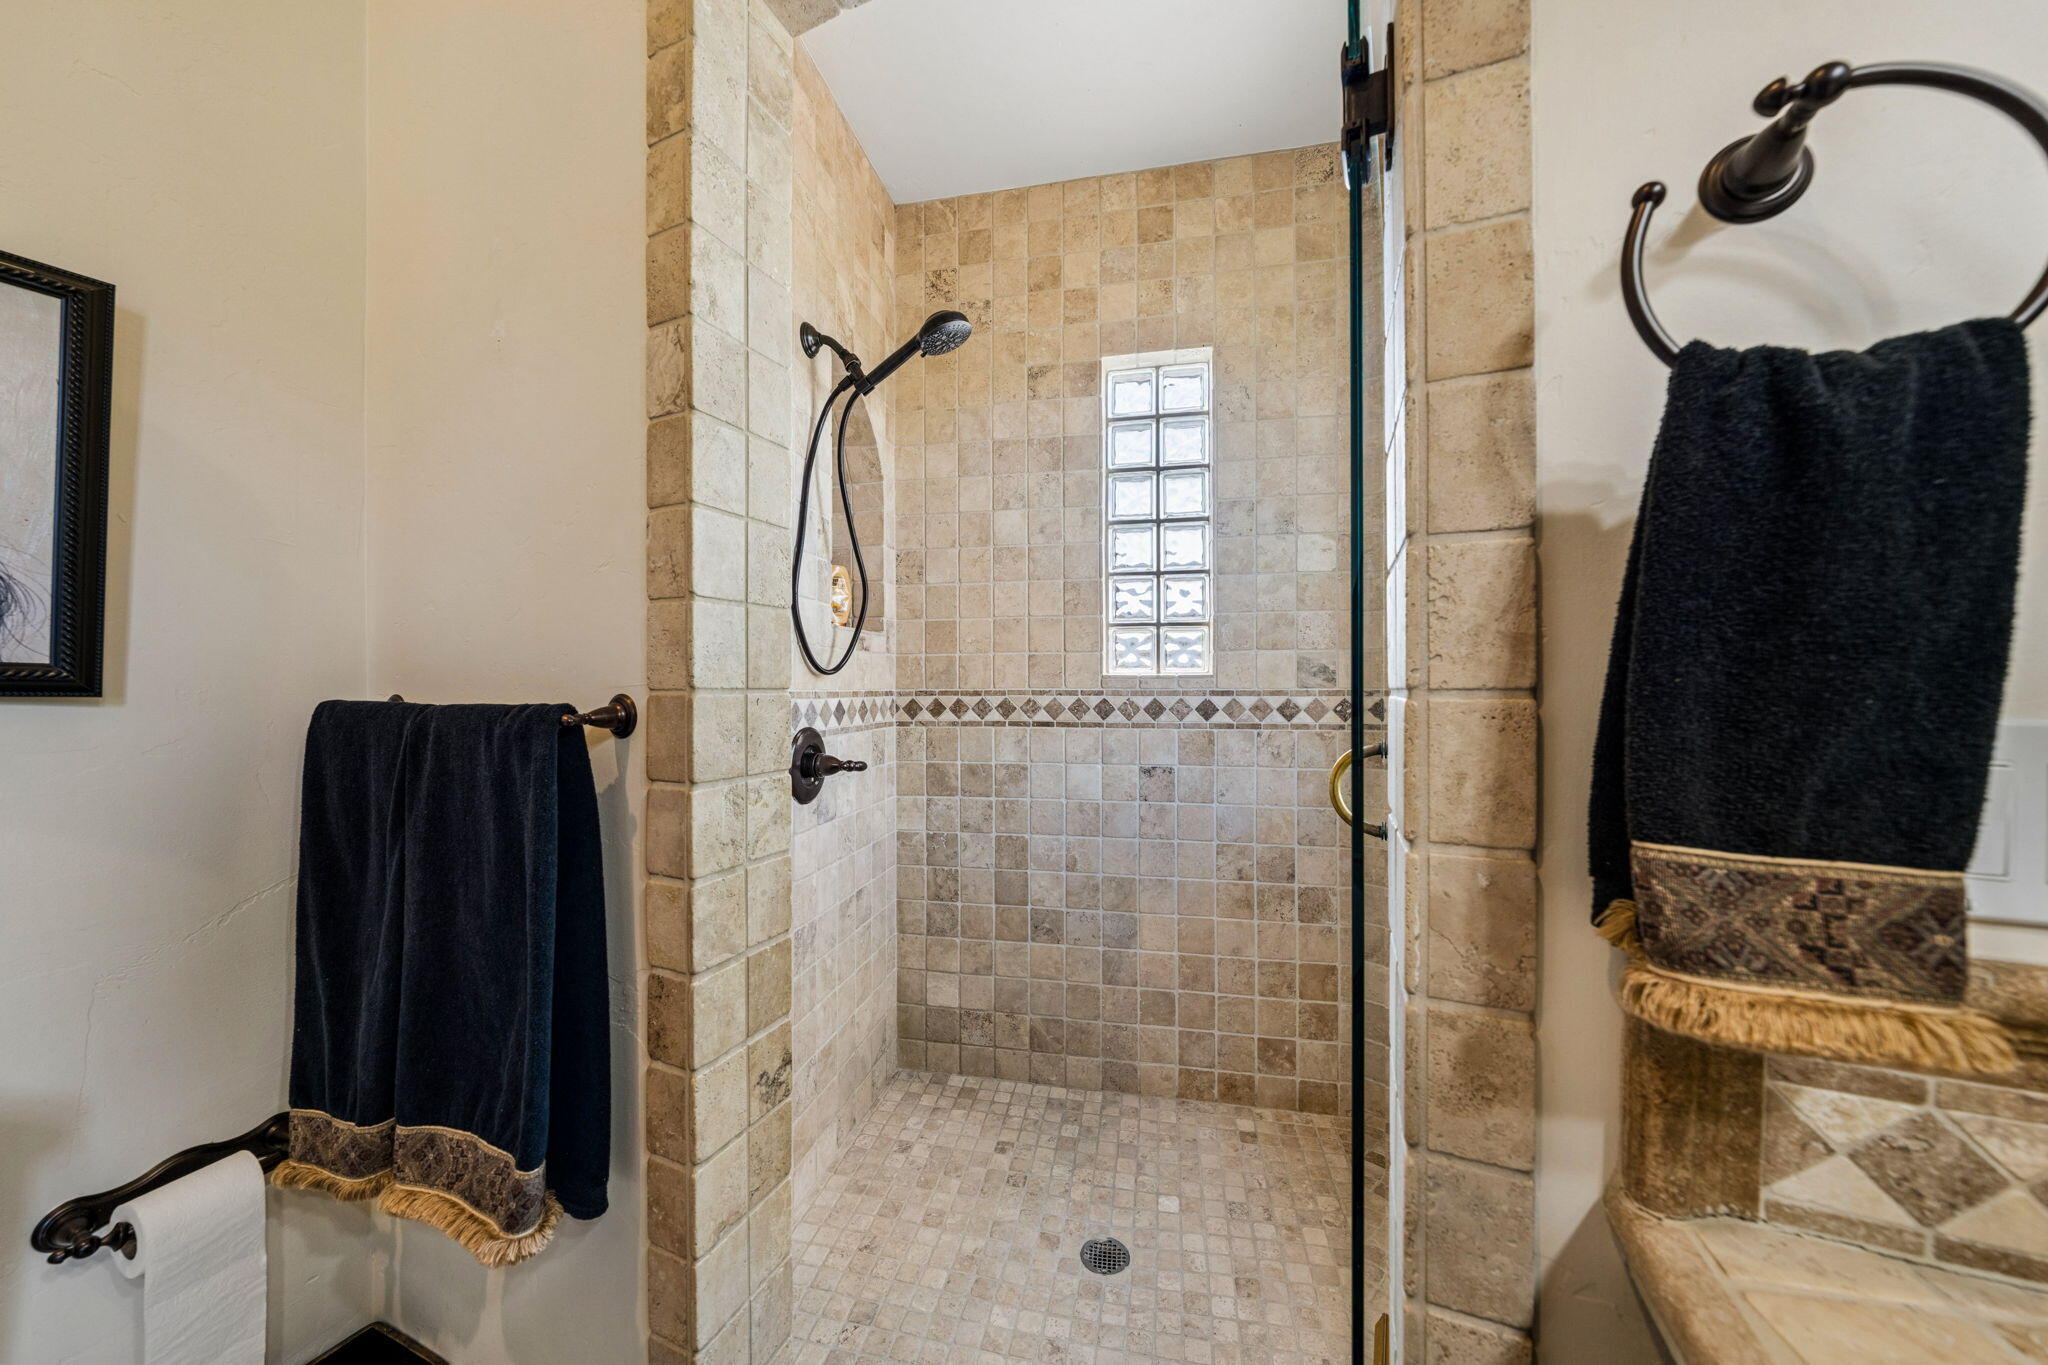
Walk-in shower with tan stone tile, a glass-block window, and dark towels.
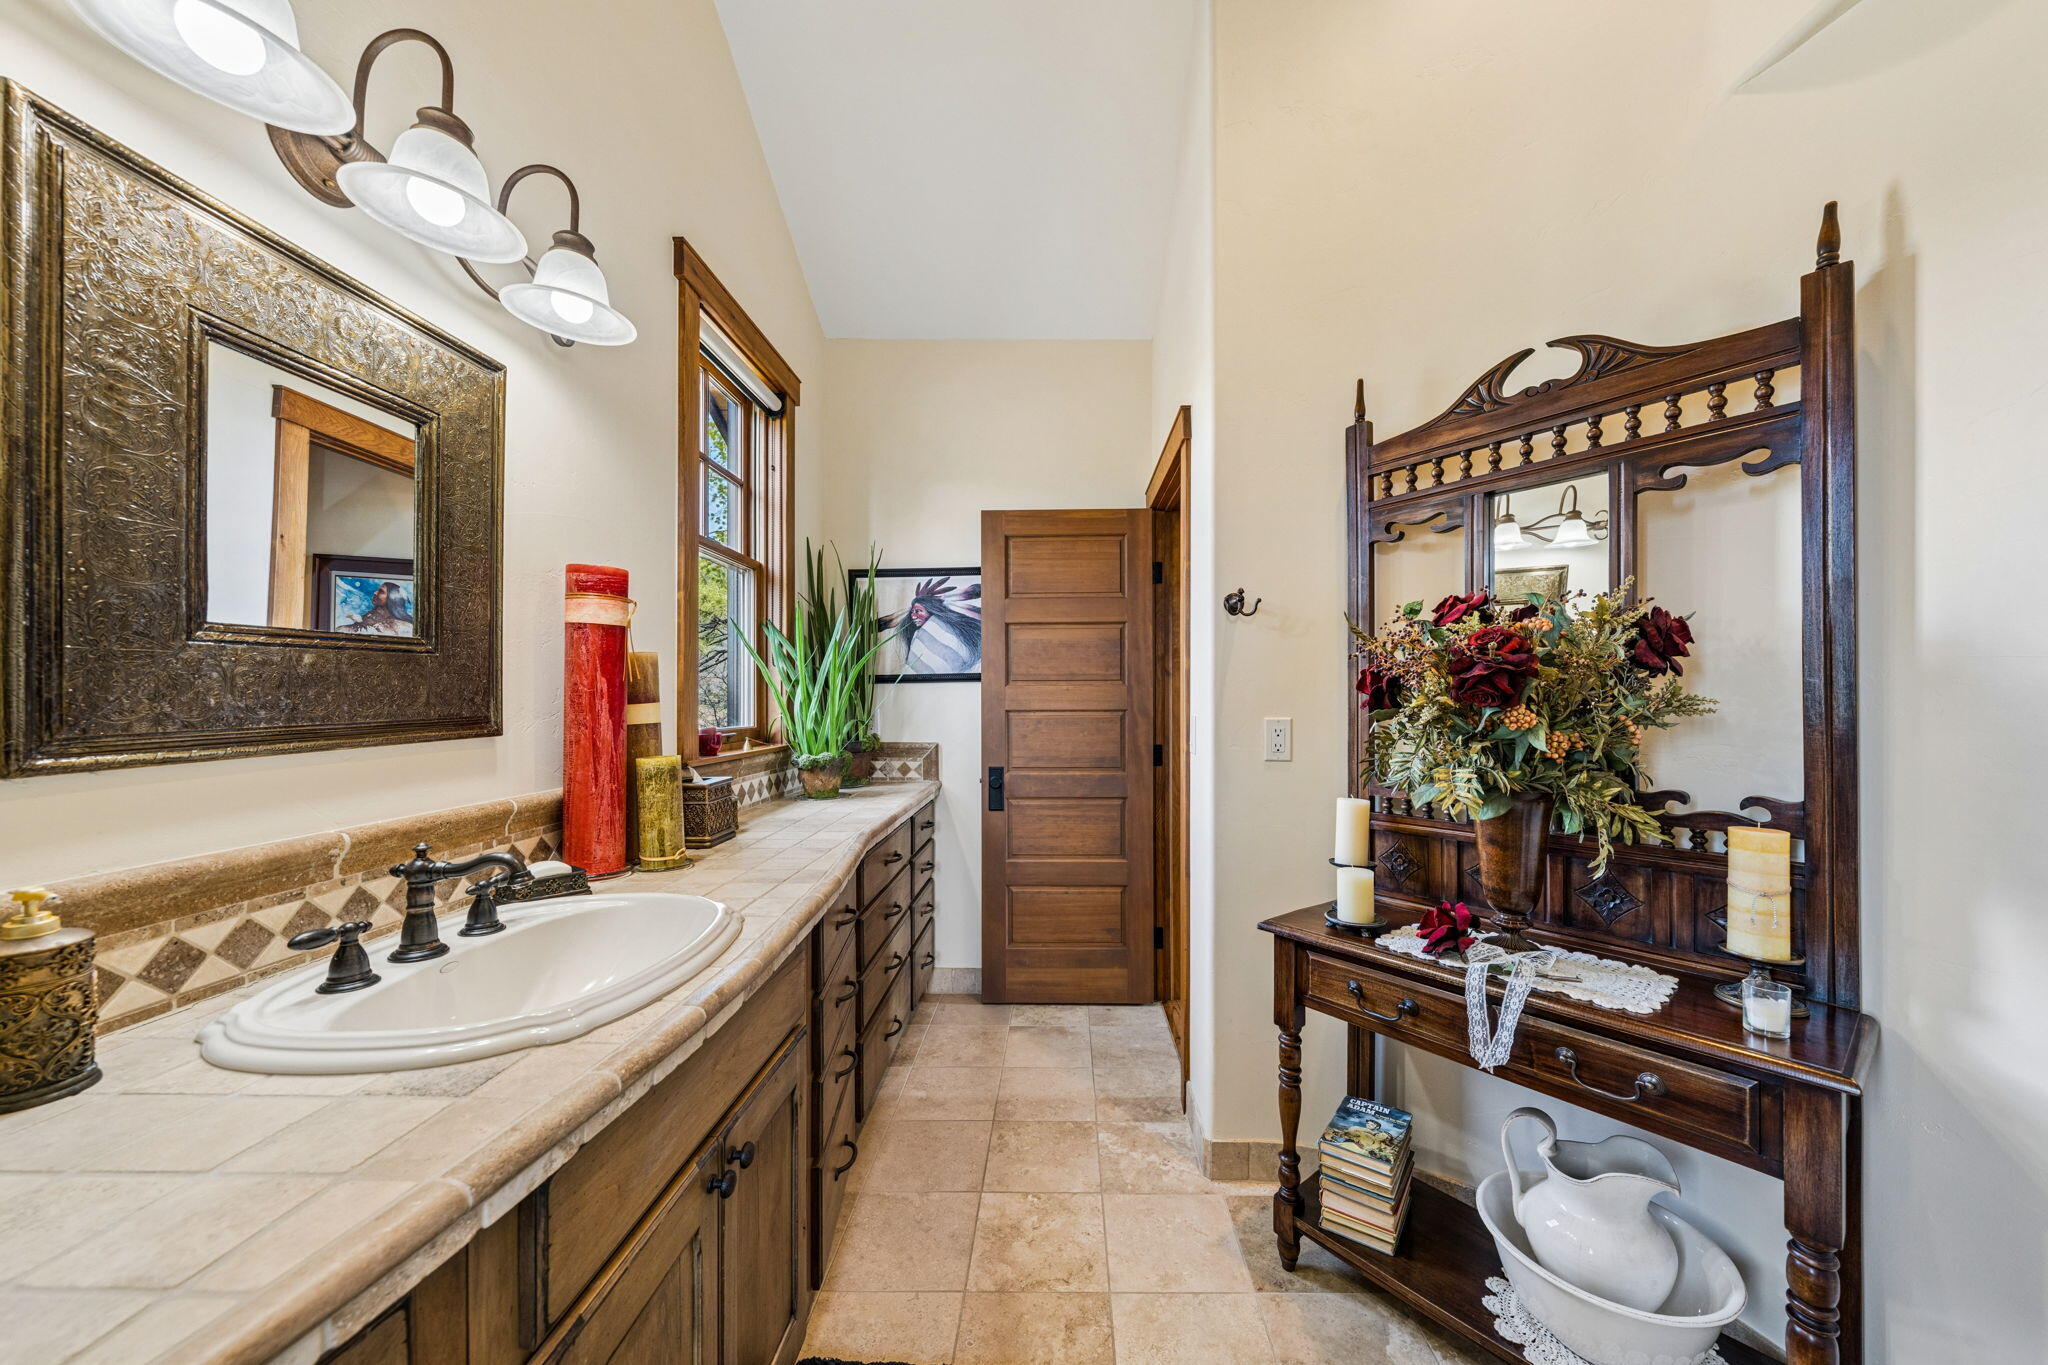
Bathroom with a tiled vanity, oval sink, and ornate wooden dressing table topped with flowers.
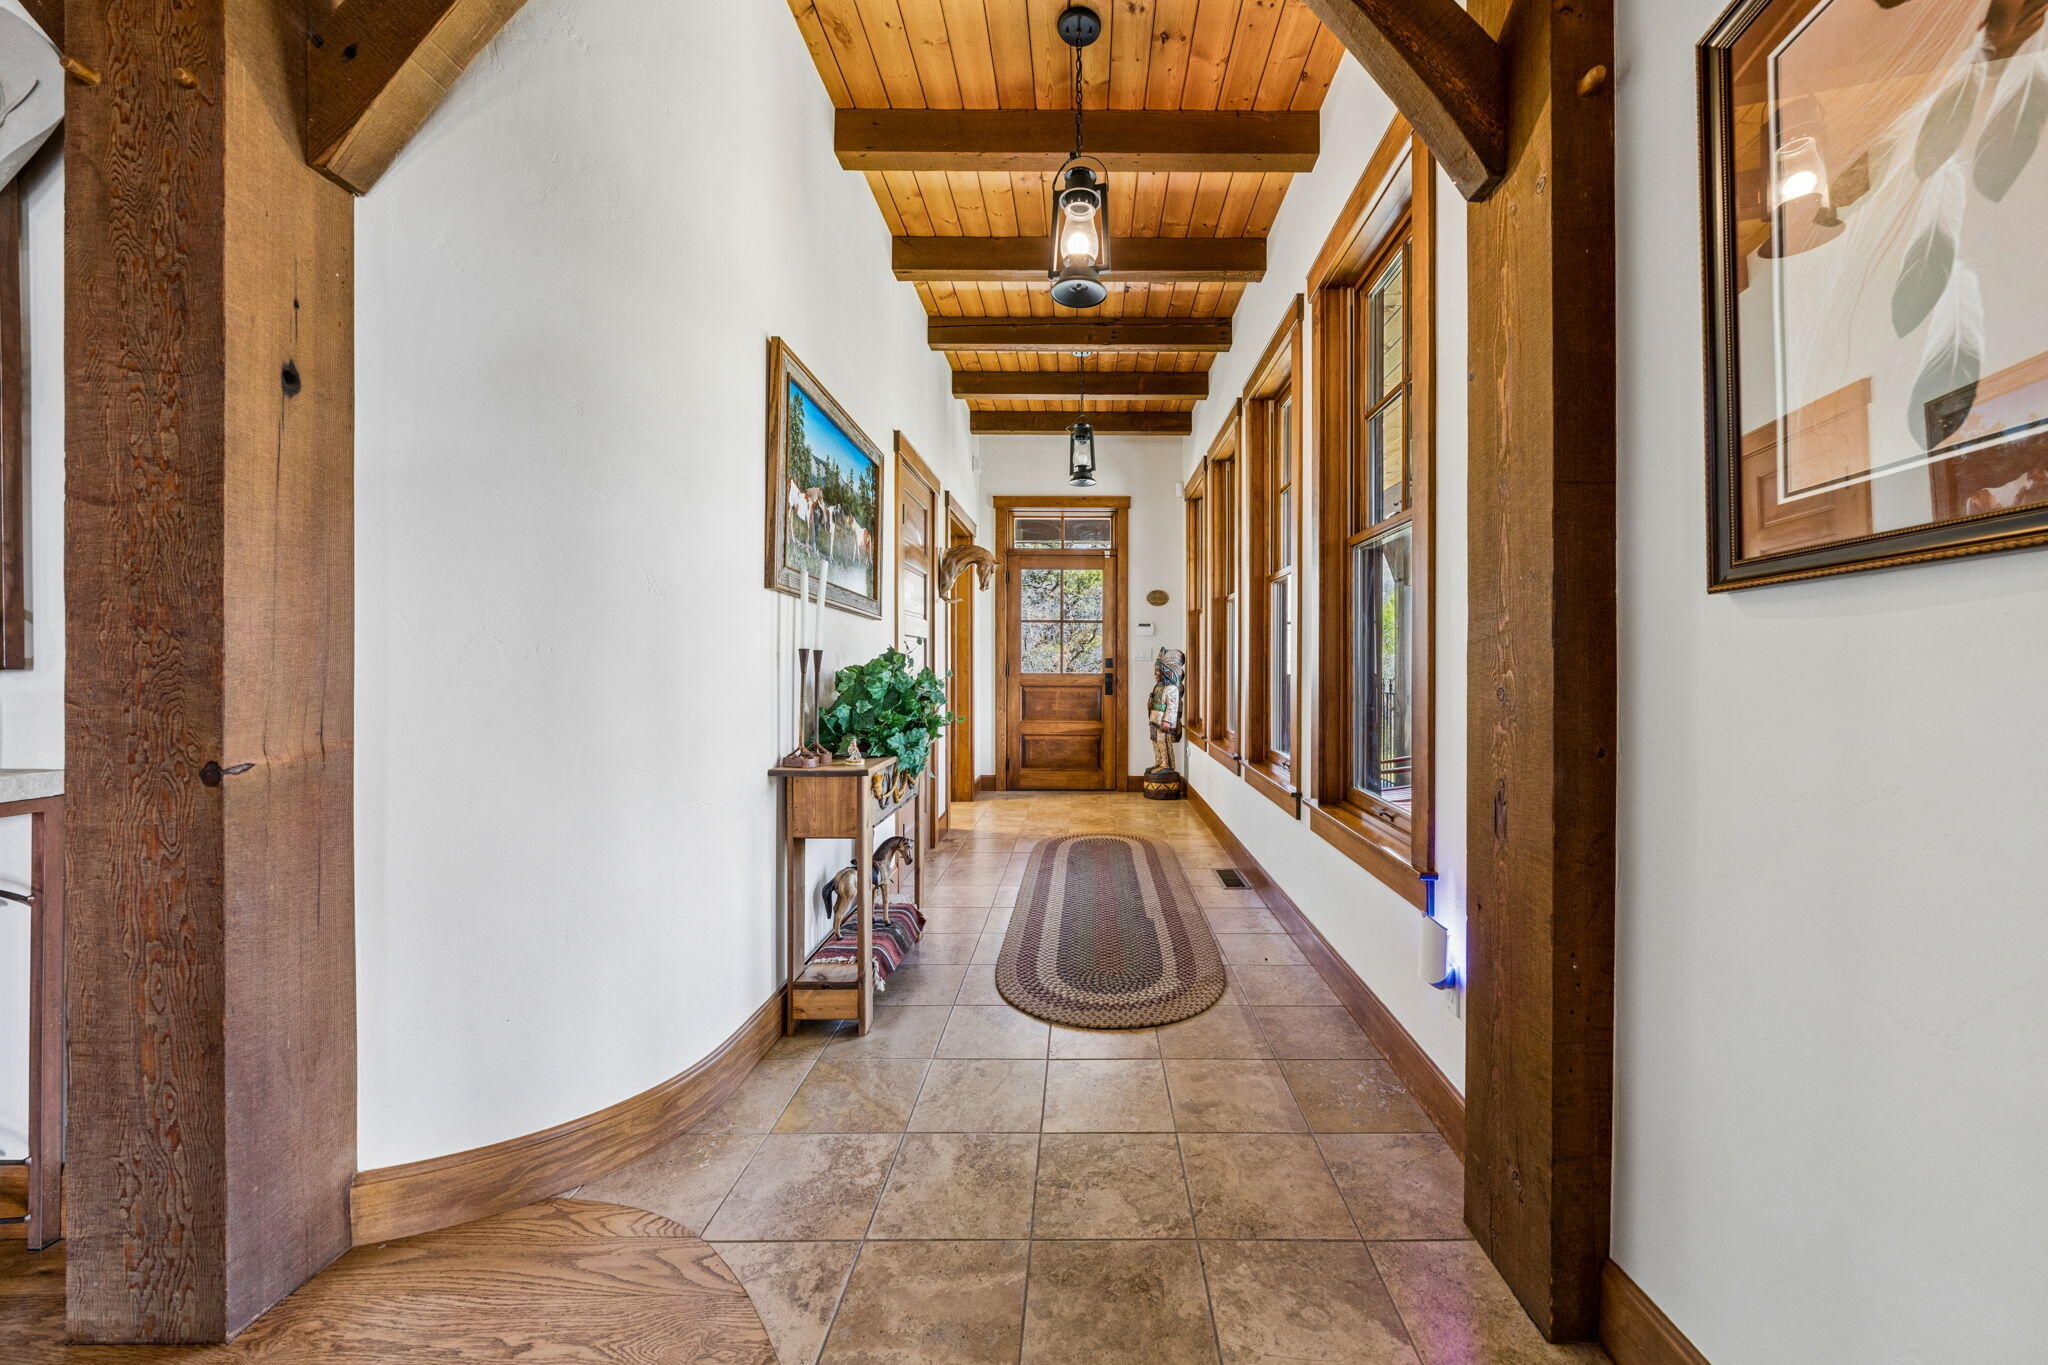
Entry hallway with exposed timber beams, stone tile floors, and wood-framed windows.
Rustic timber home with a covered entry, curved brick walkway, and fenced gravel area at dusk.
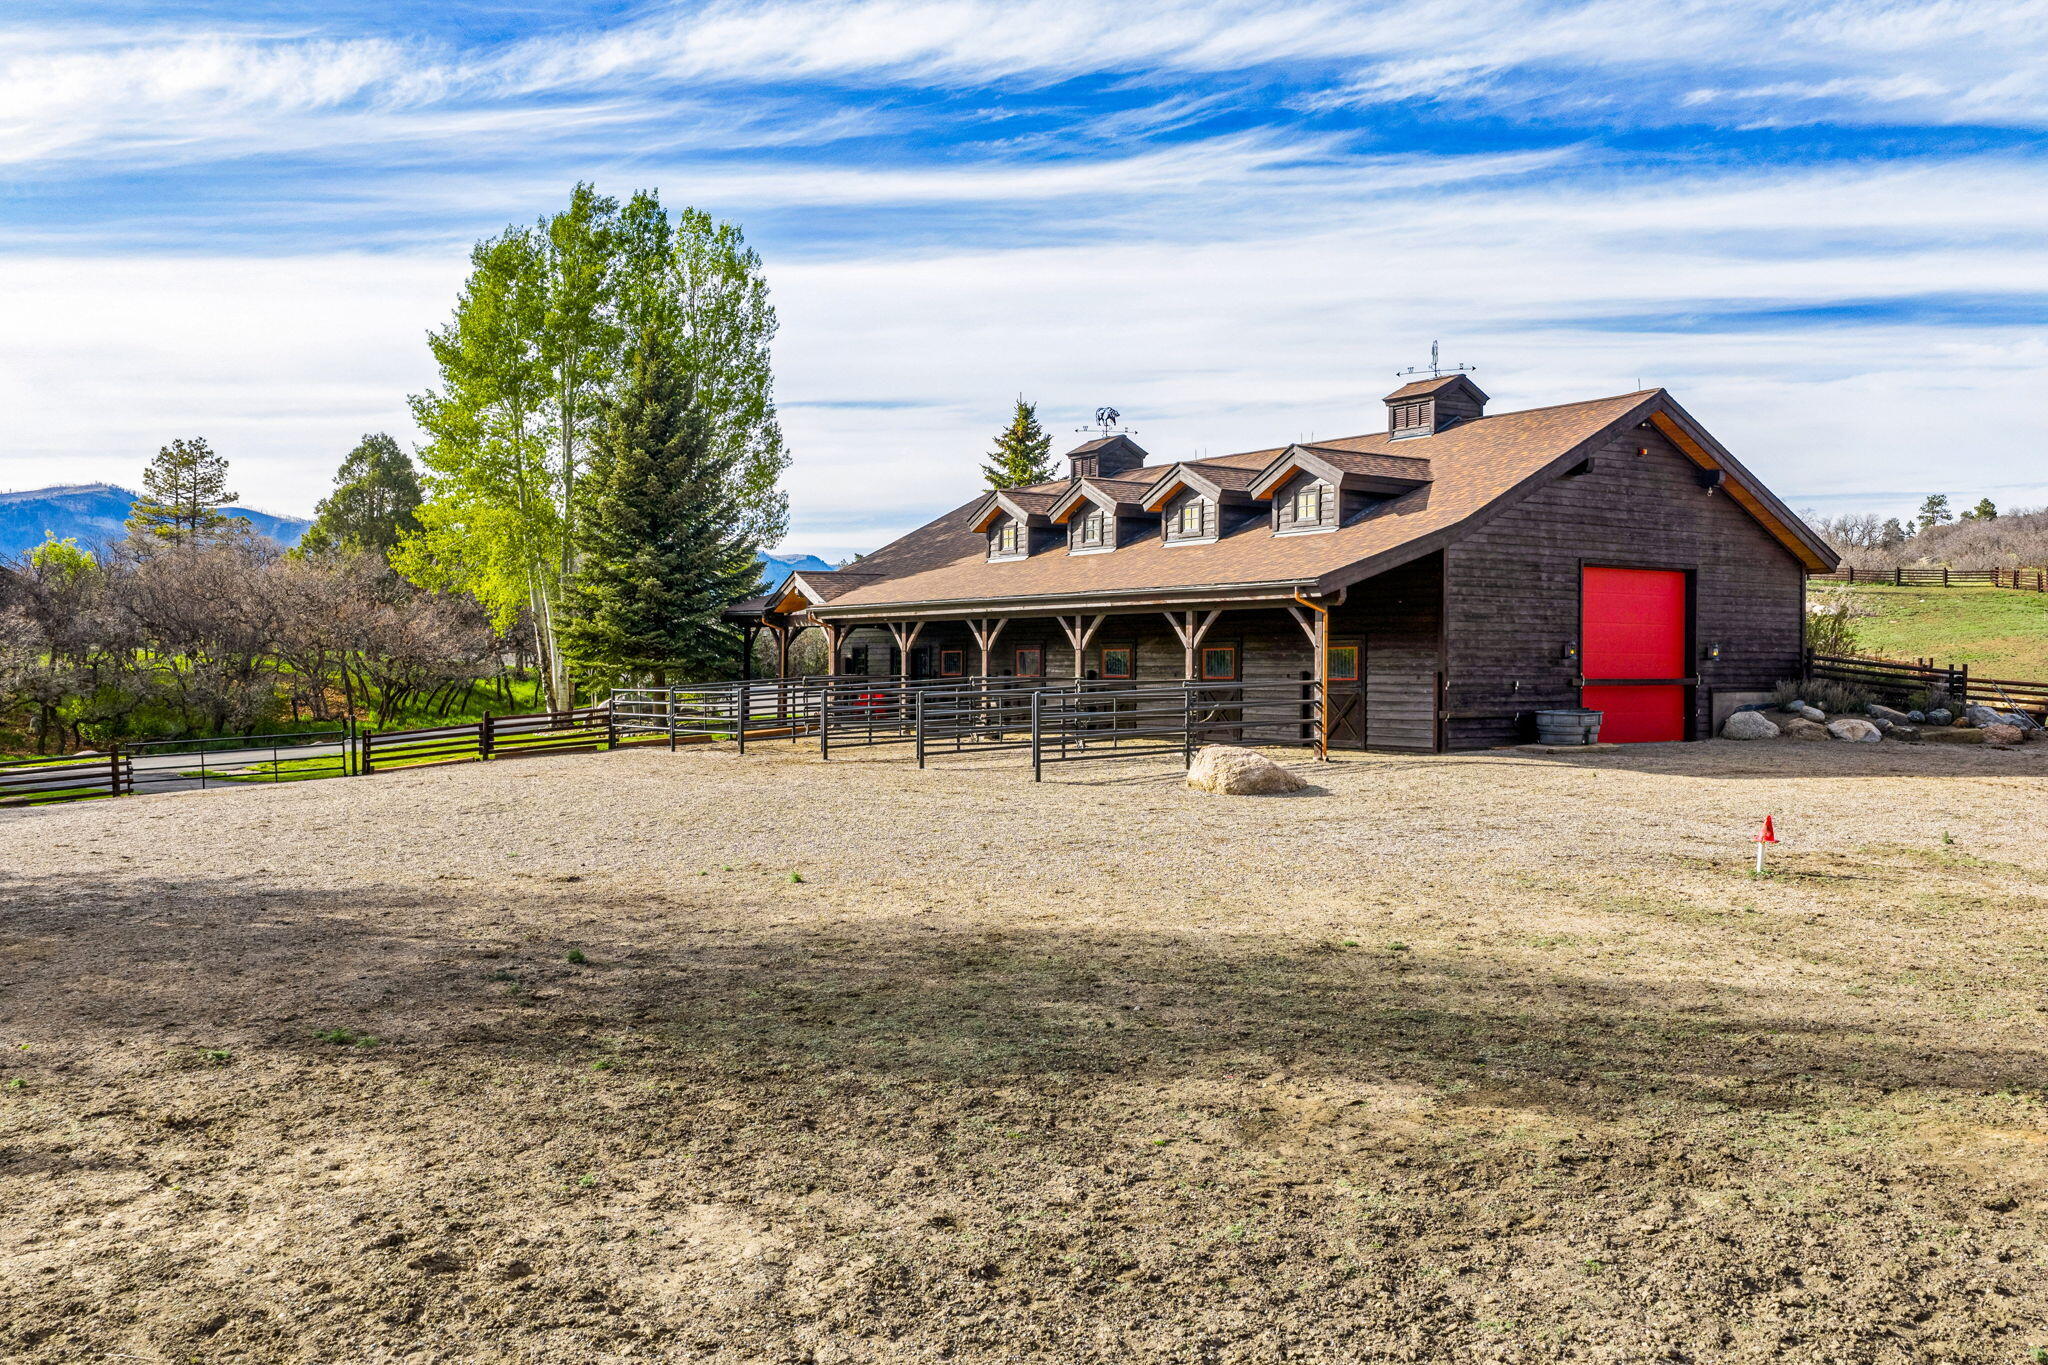
Dark-wood barn with a bright red sliding door, fenced grounds, and a mountain ridge behind it.
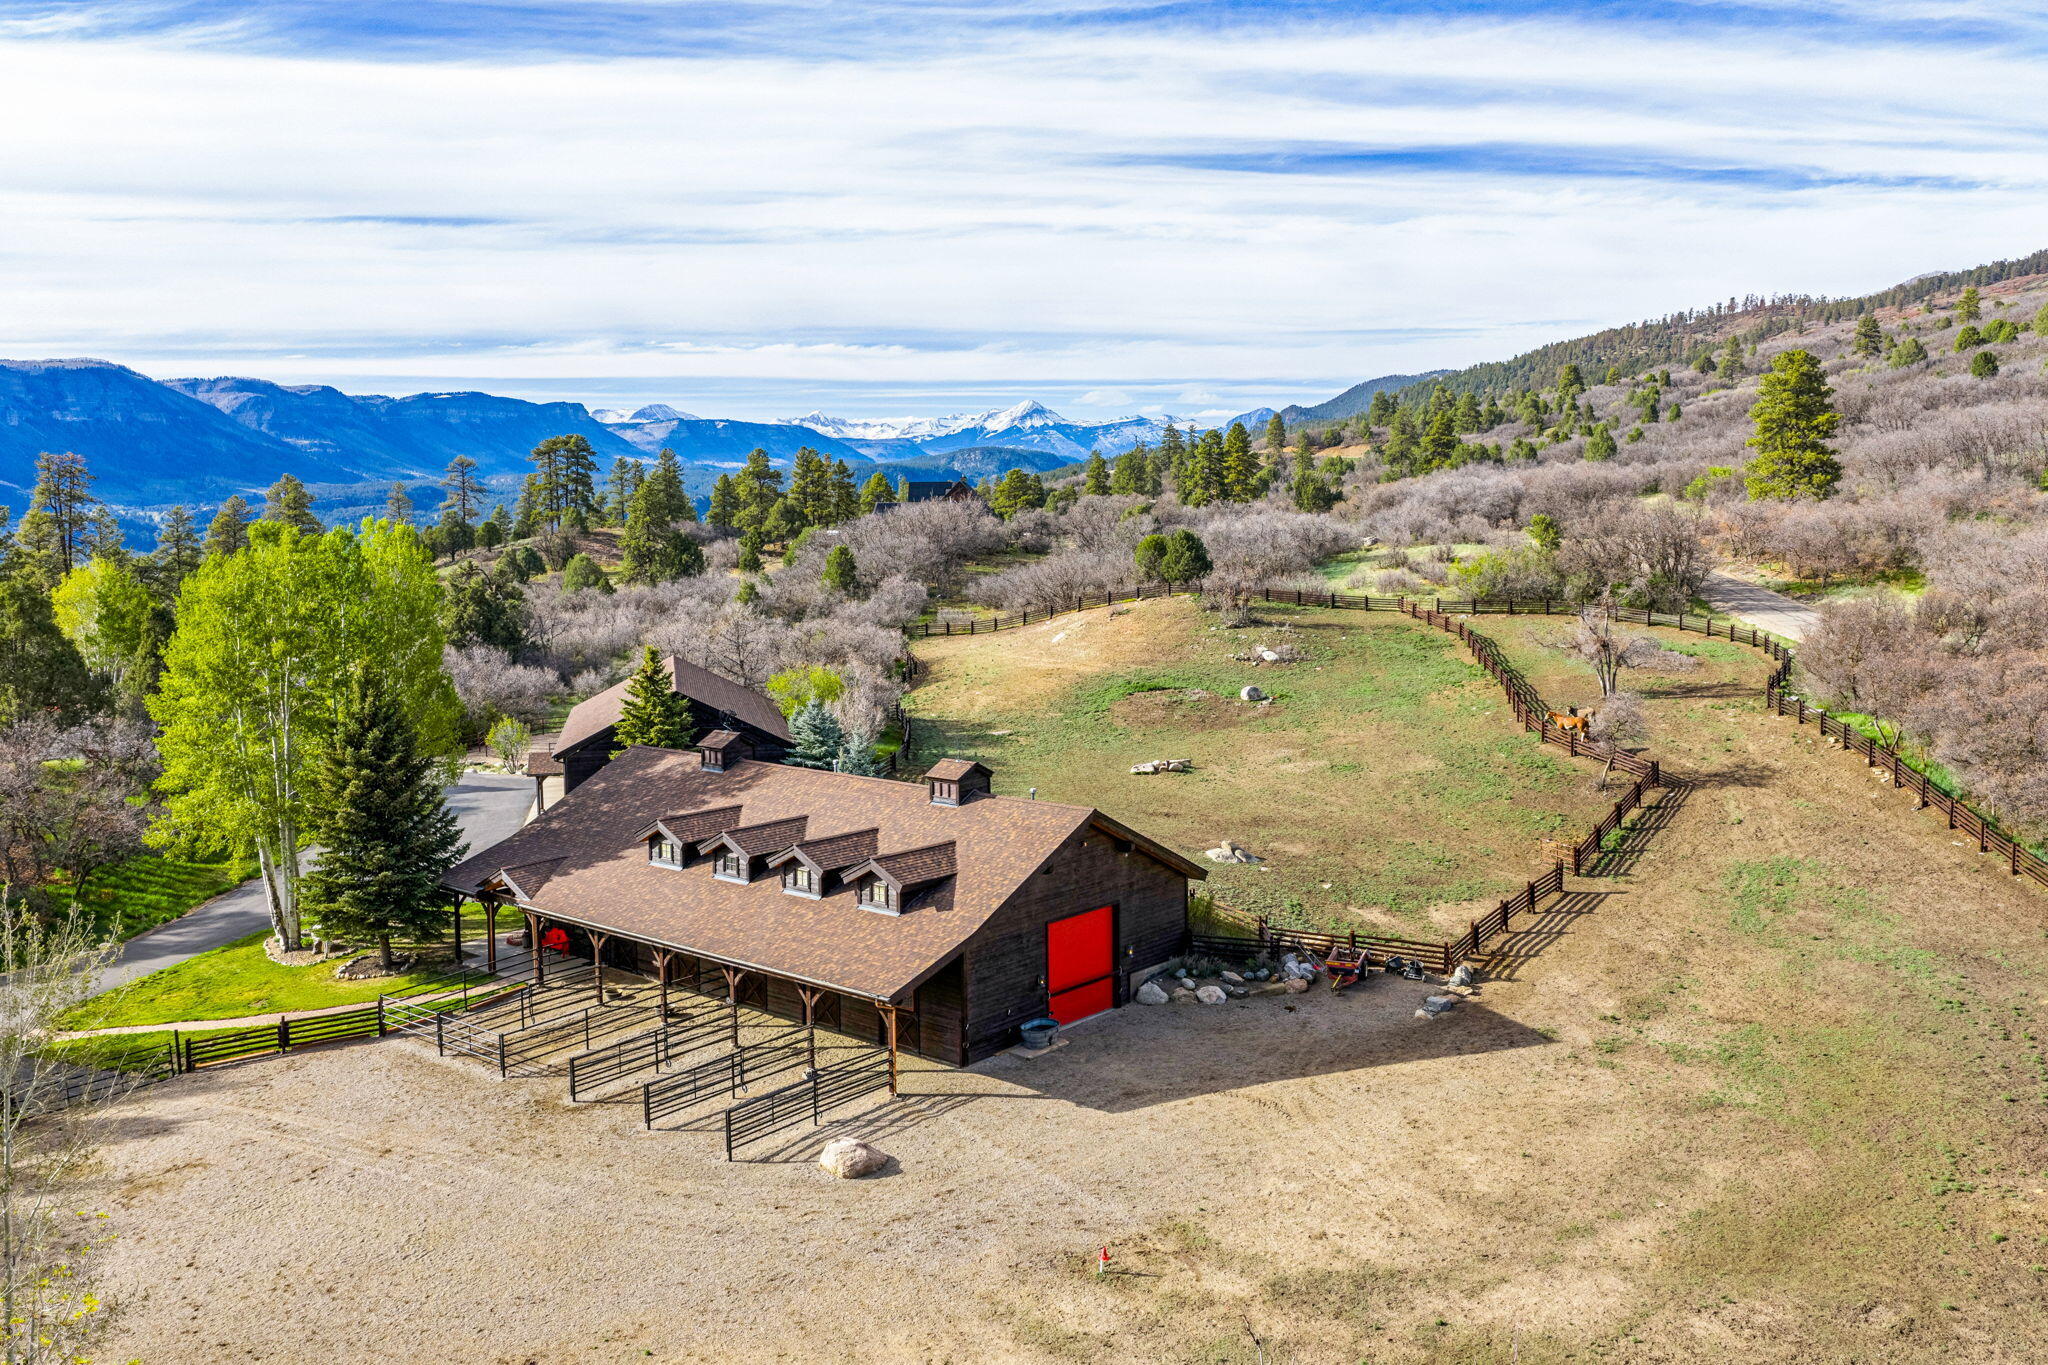
Aerial view of a mountain property with a dark barn, red door, fenced pastures, and distant snow-capped peaks.
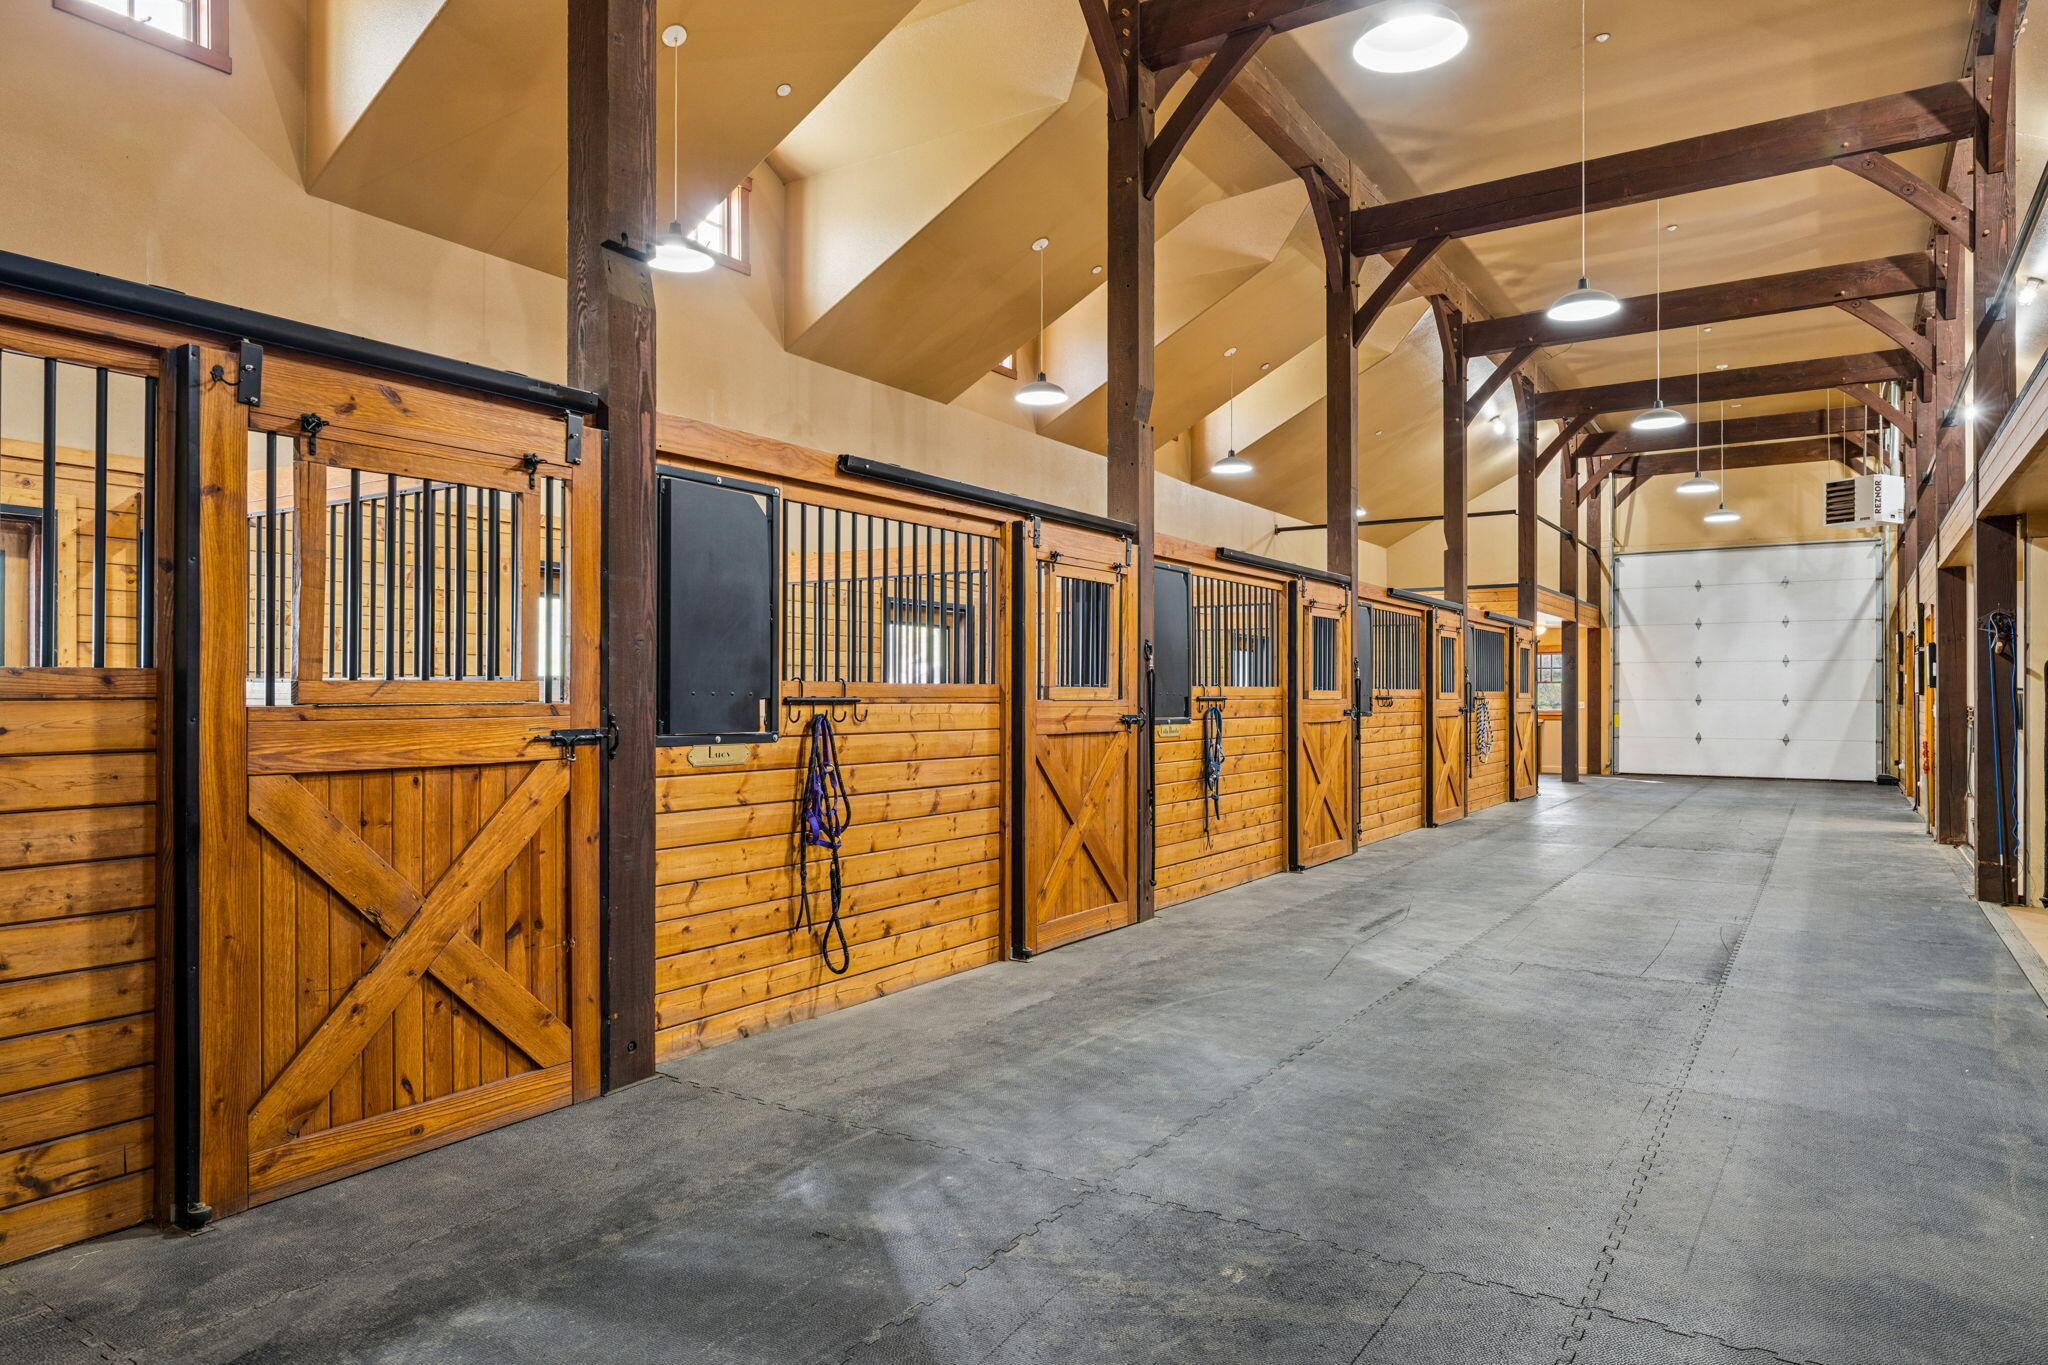
Horse barn aisle with wooden stalls, exposed beams, and a concrete floor.
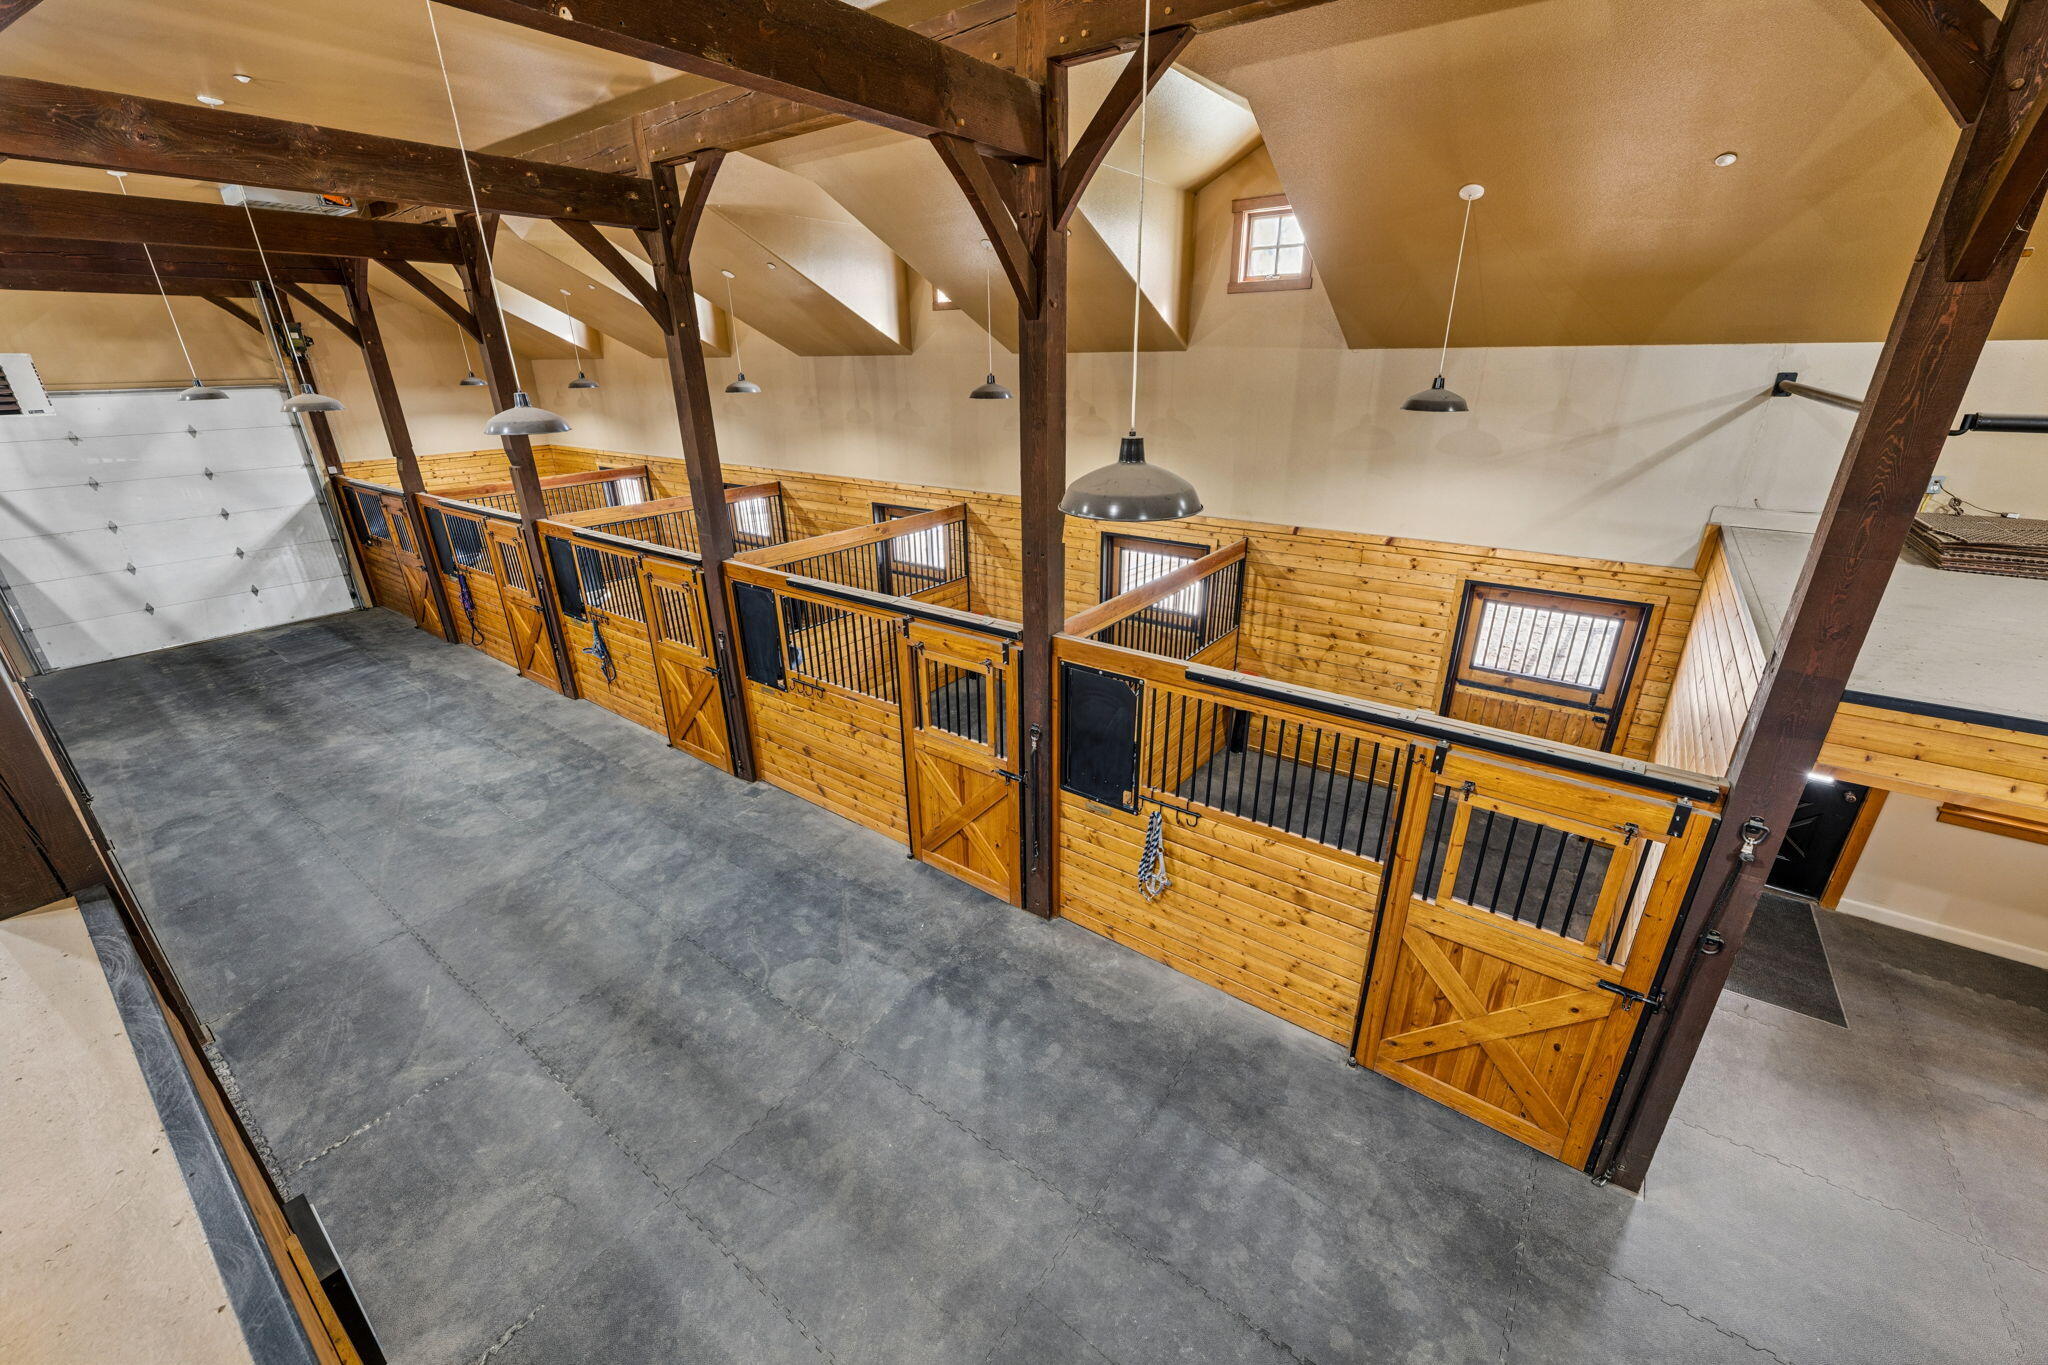
Horse barn interior with wooden stalls, black railings, and exposed timber beams.
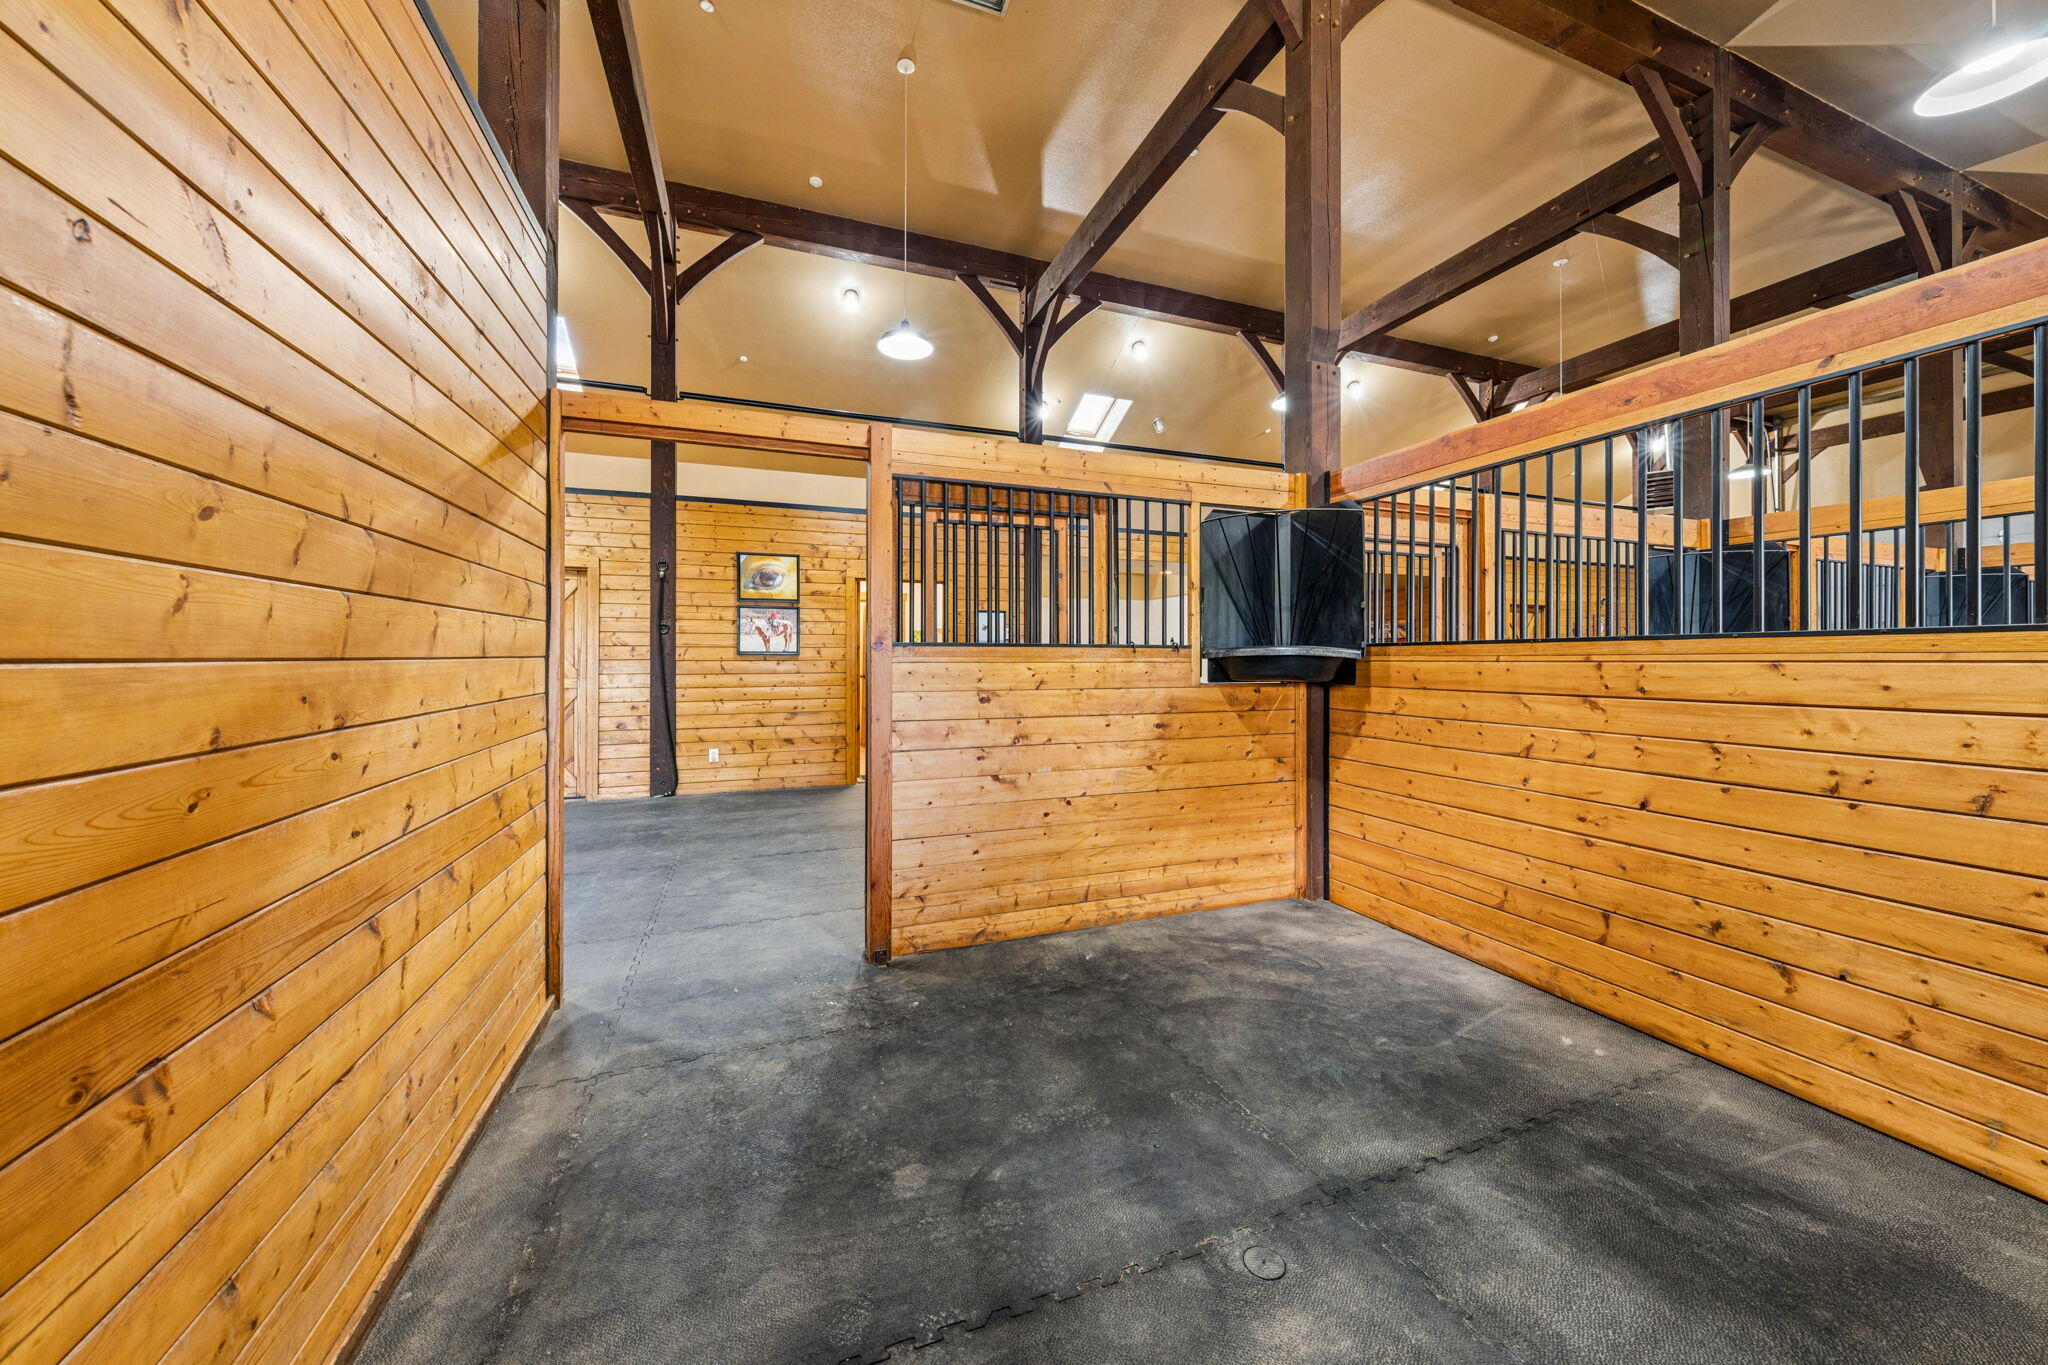
Wooden horse stable with timber-and-metal stalls, concrete floors, and exposed roof trusses.
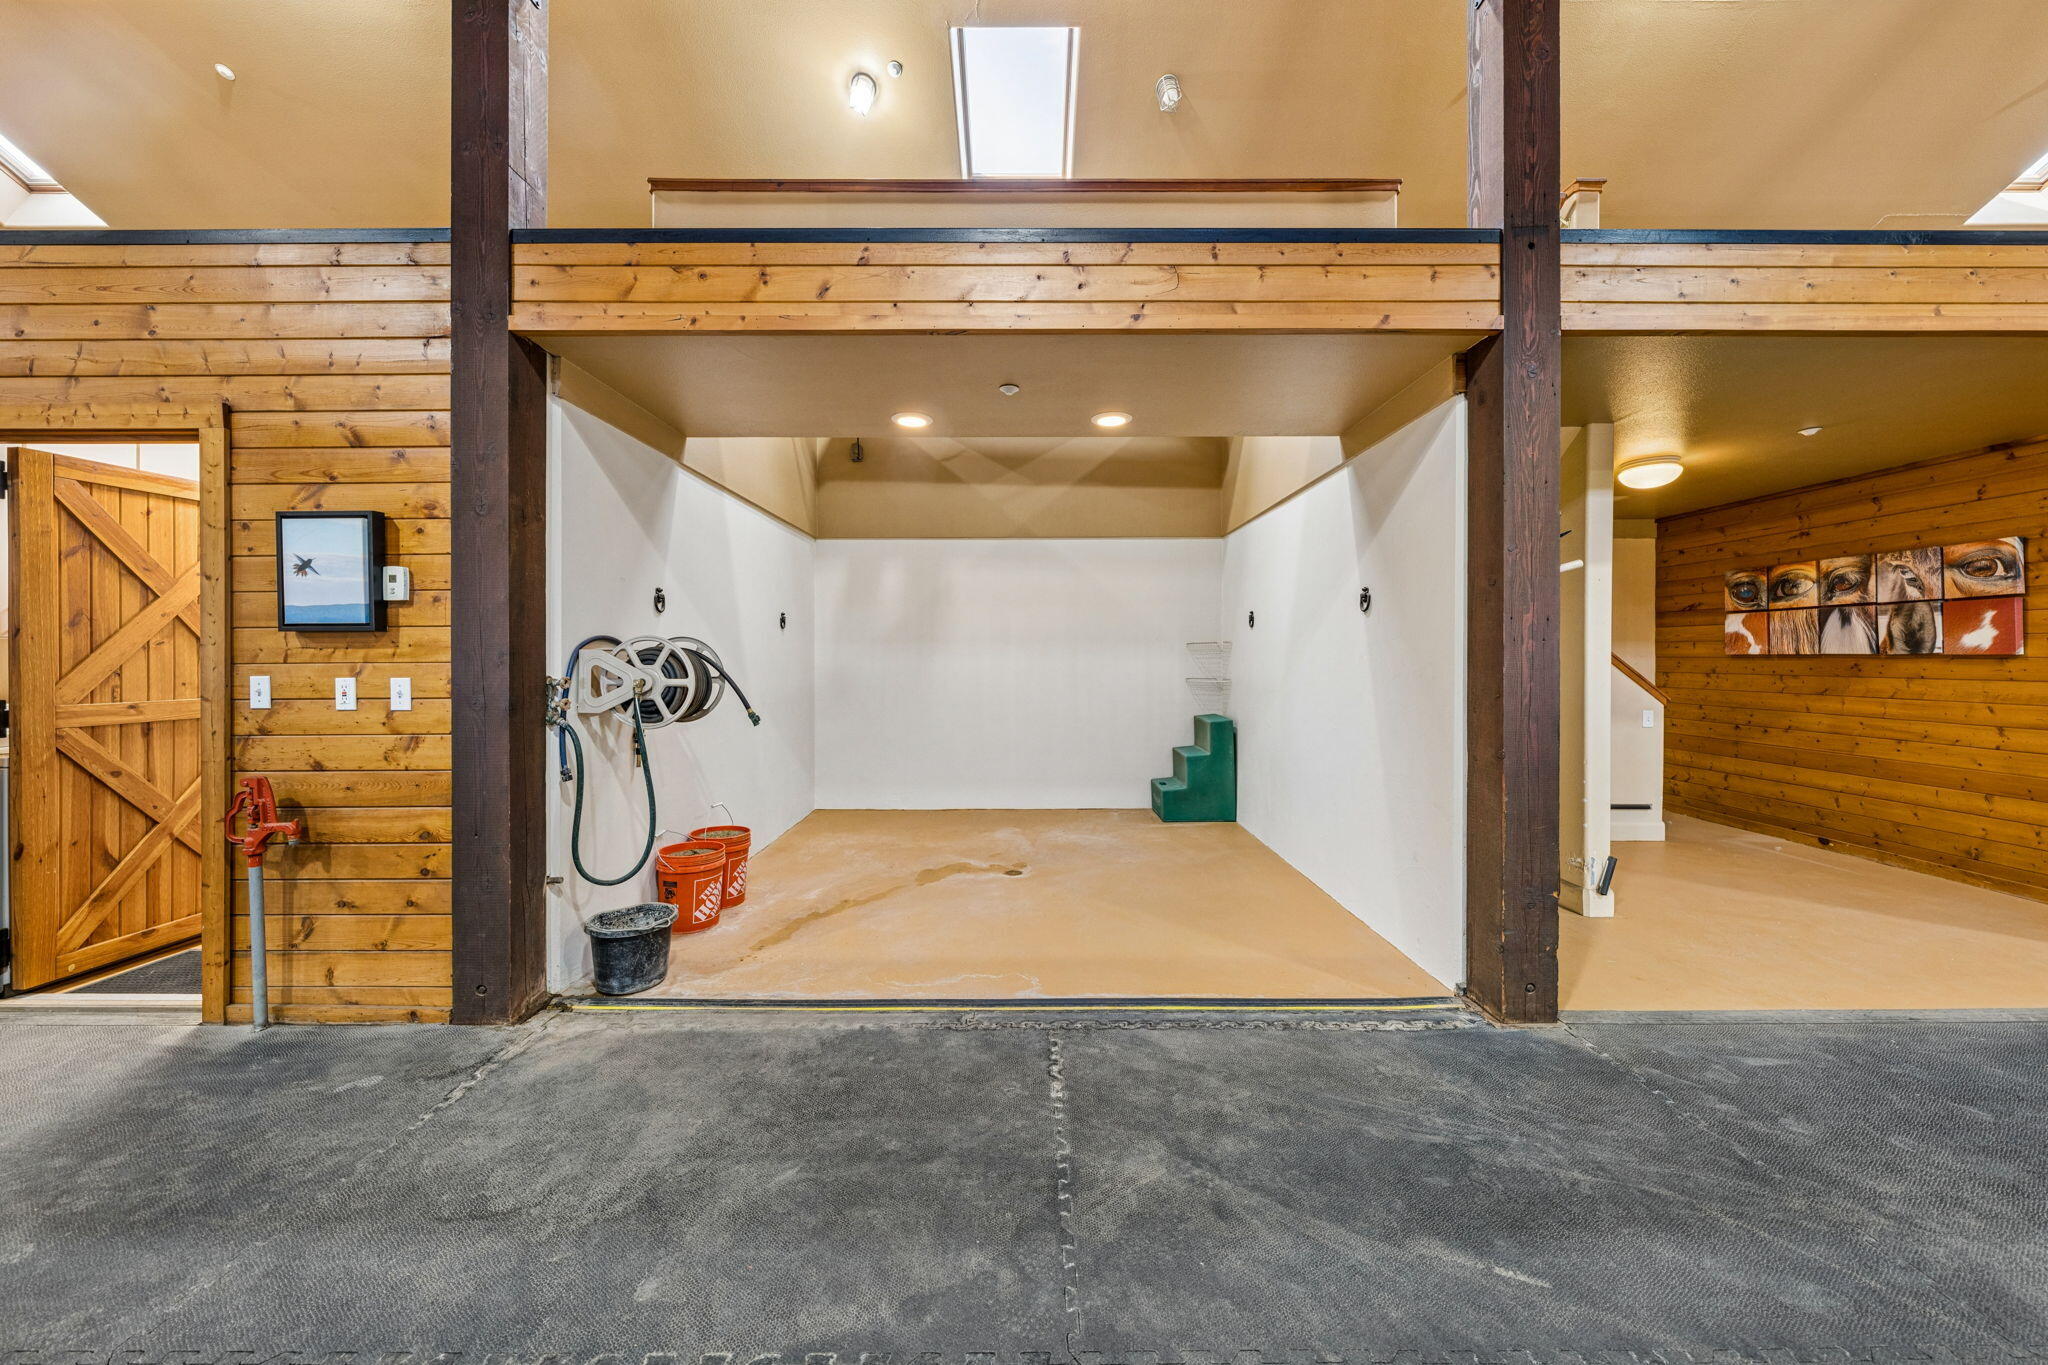
Garage wash bay with a wall-mounted hose reel, buckets, and green steps.
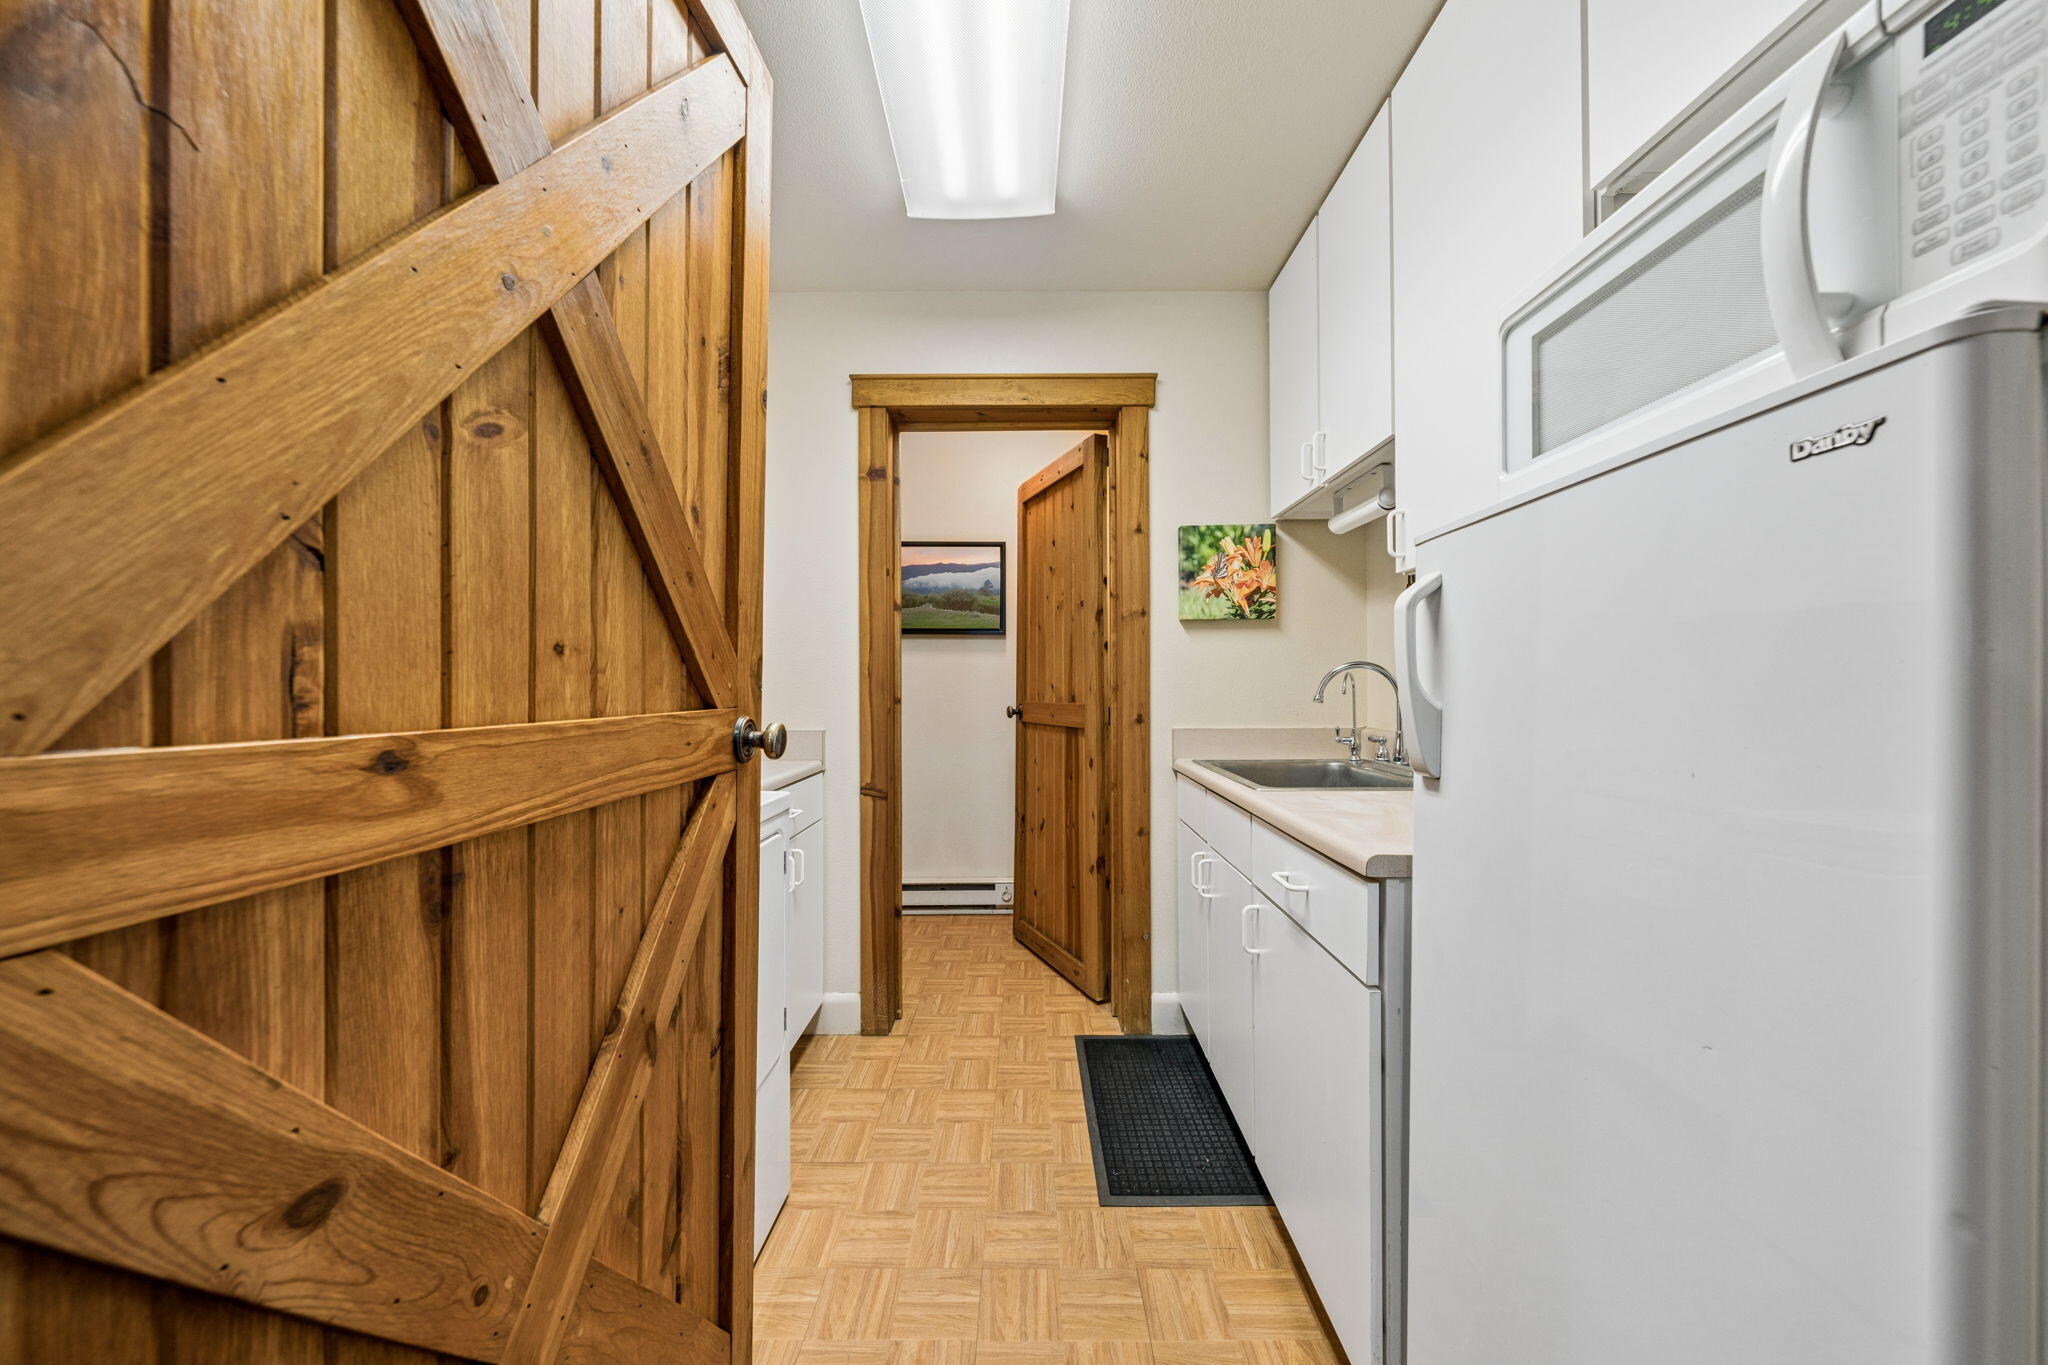
Utility kitchen with white cabinets and sink behind a rustic sliding barn door.
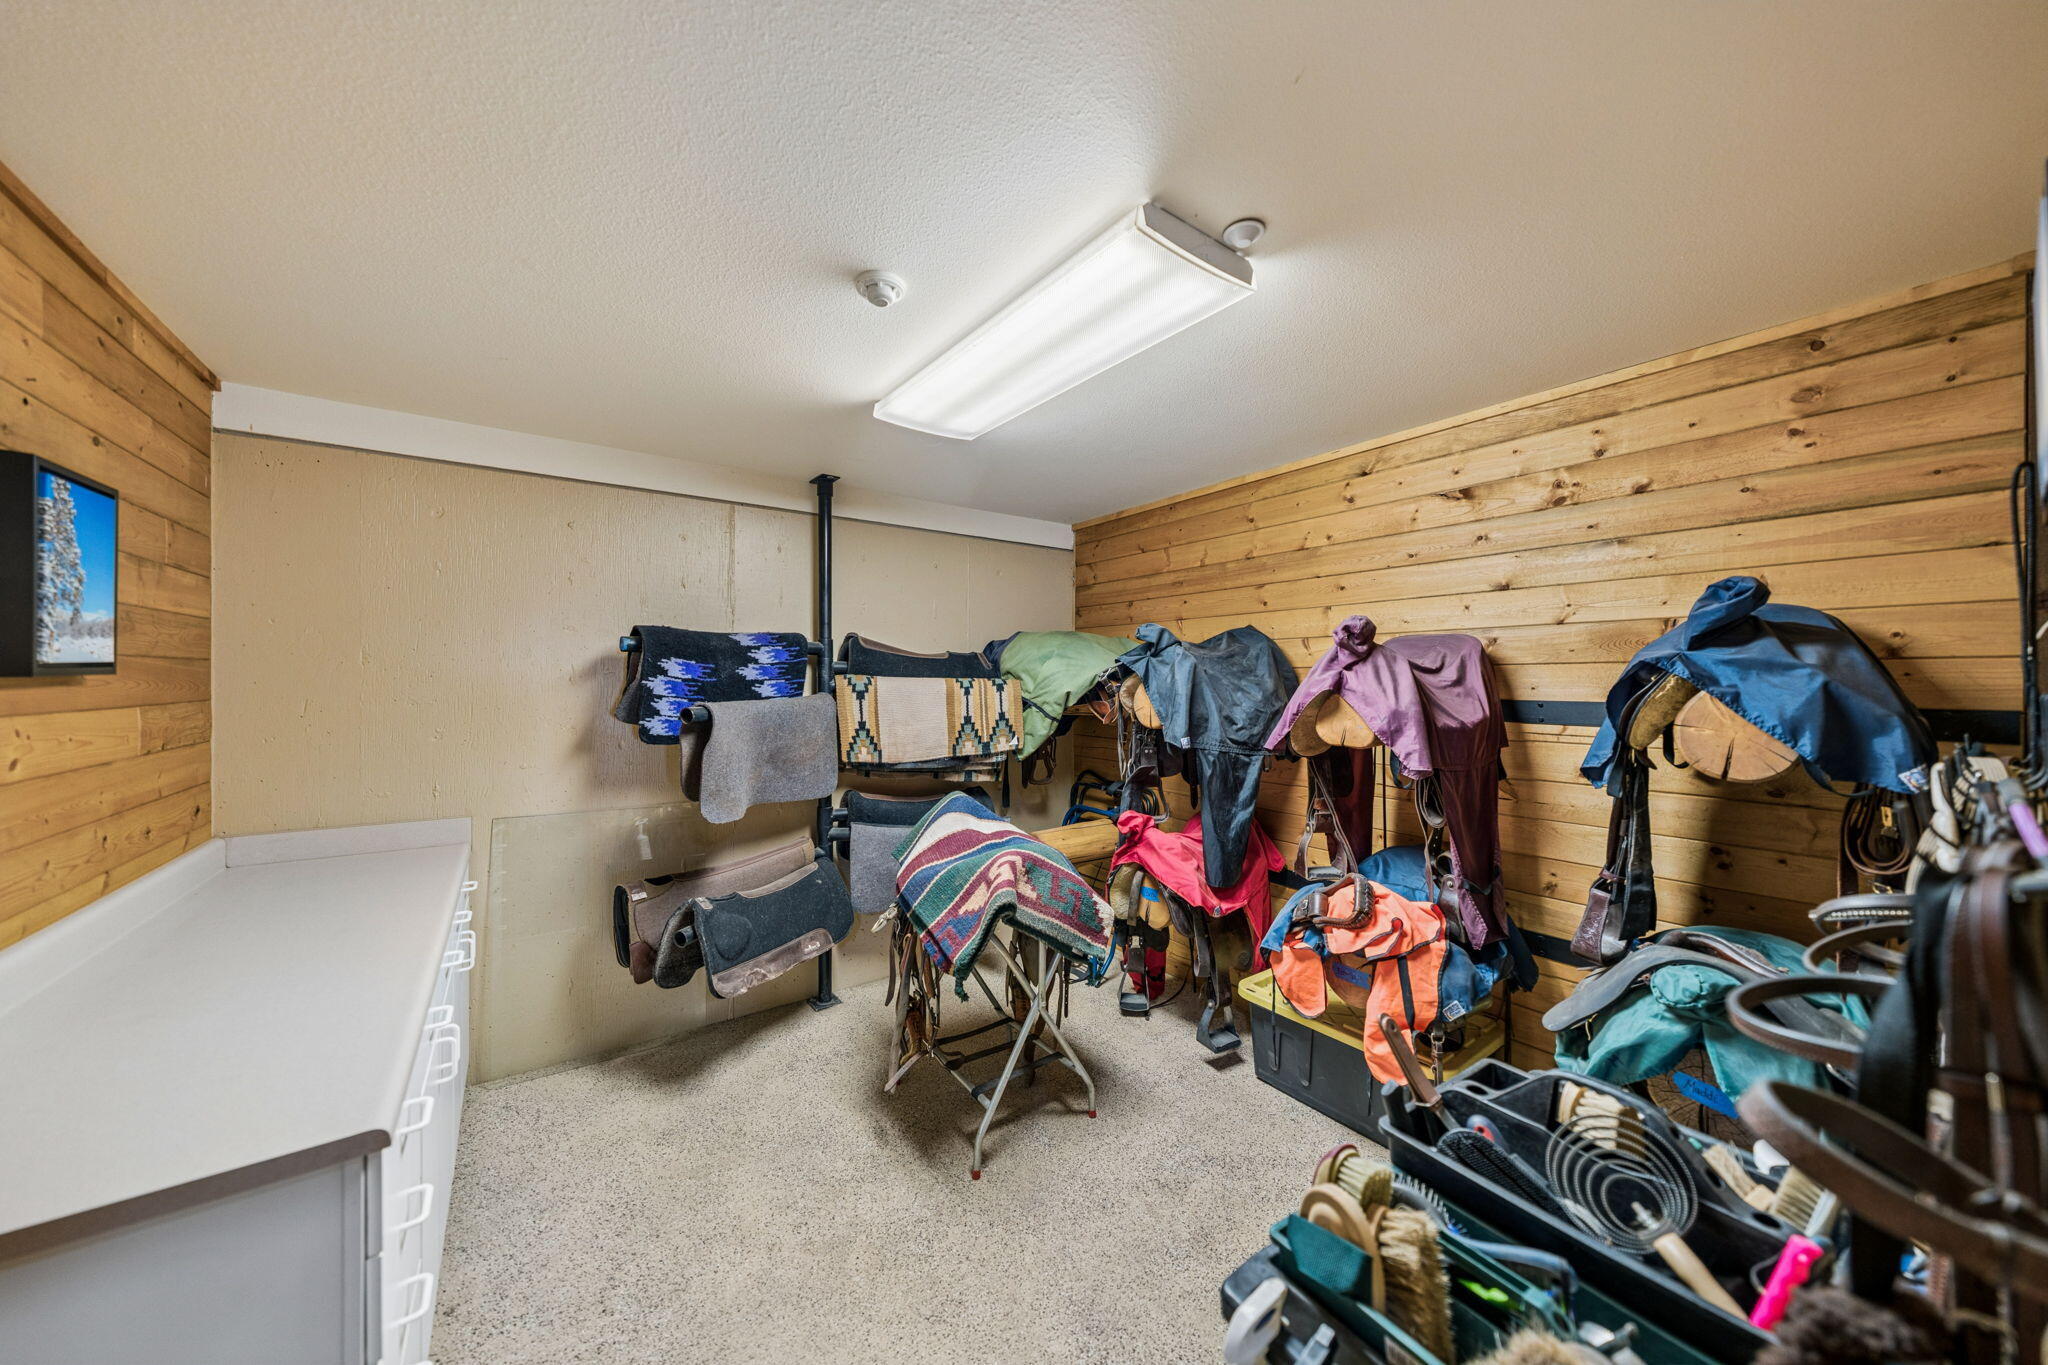
Tack room lined with saddles and riding gear, with a long white storage counter.
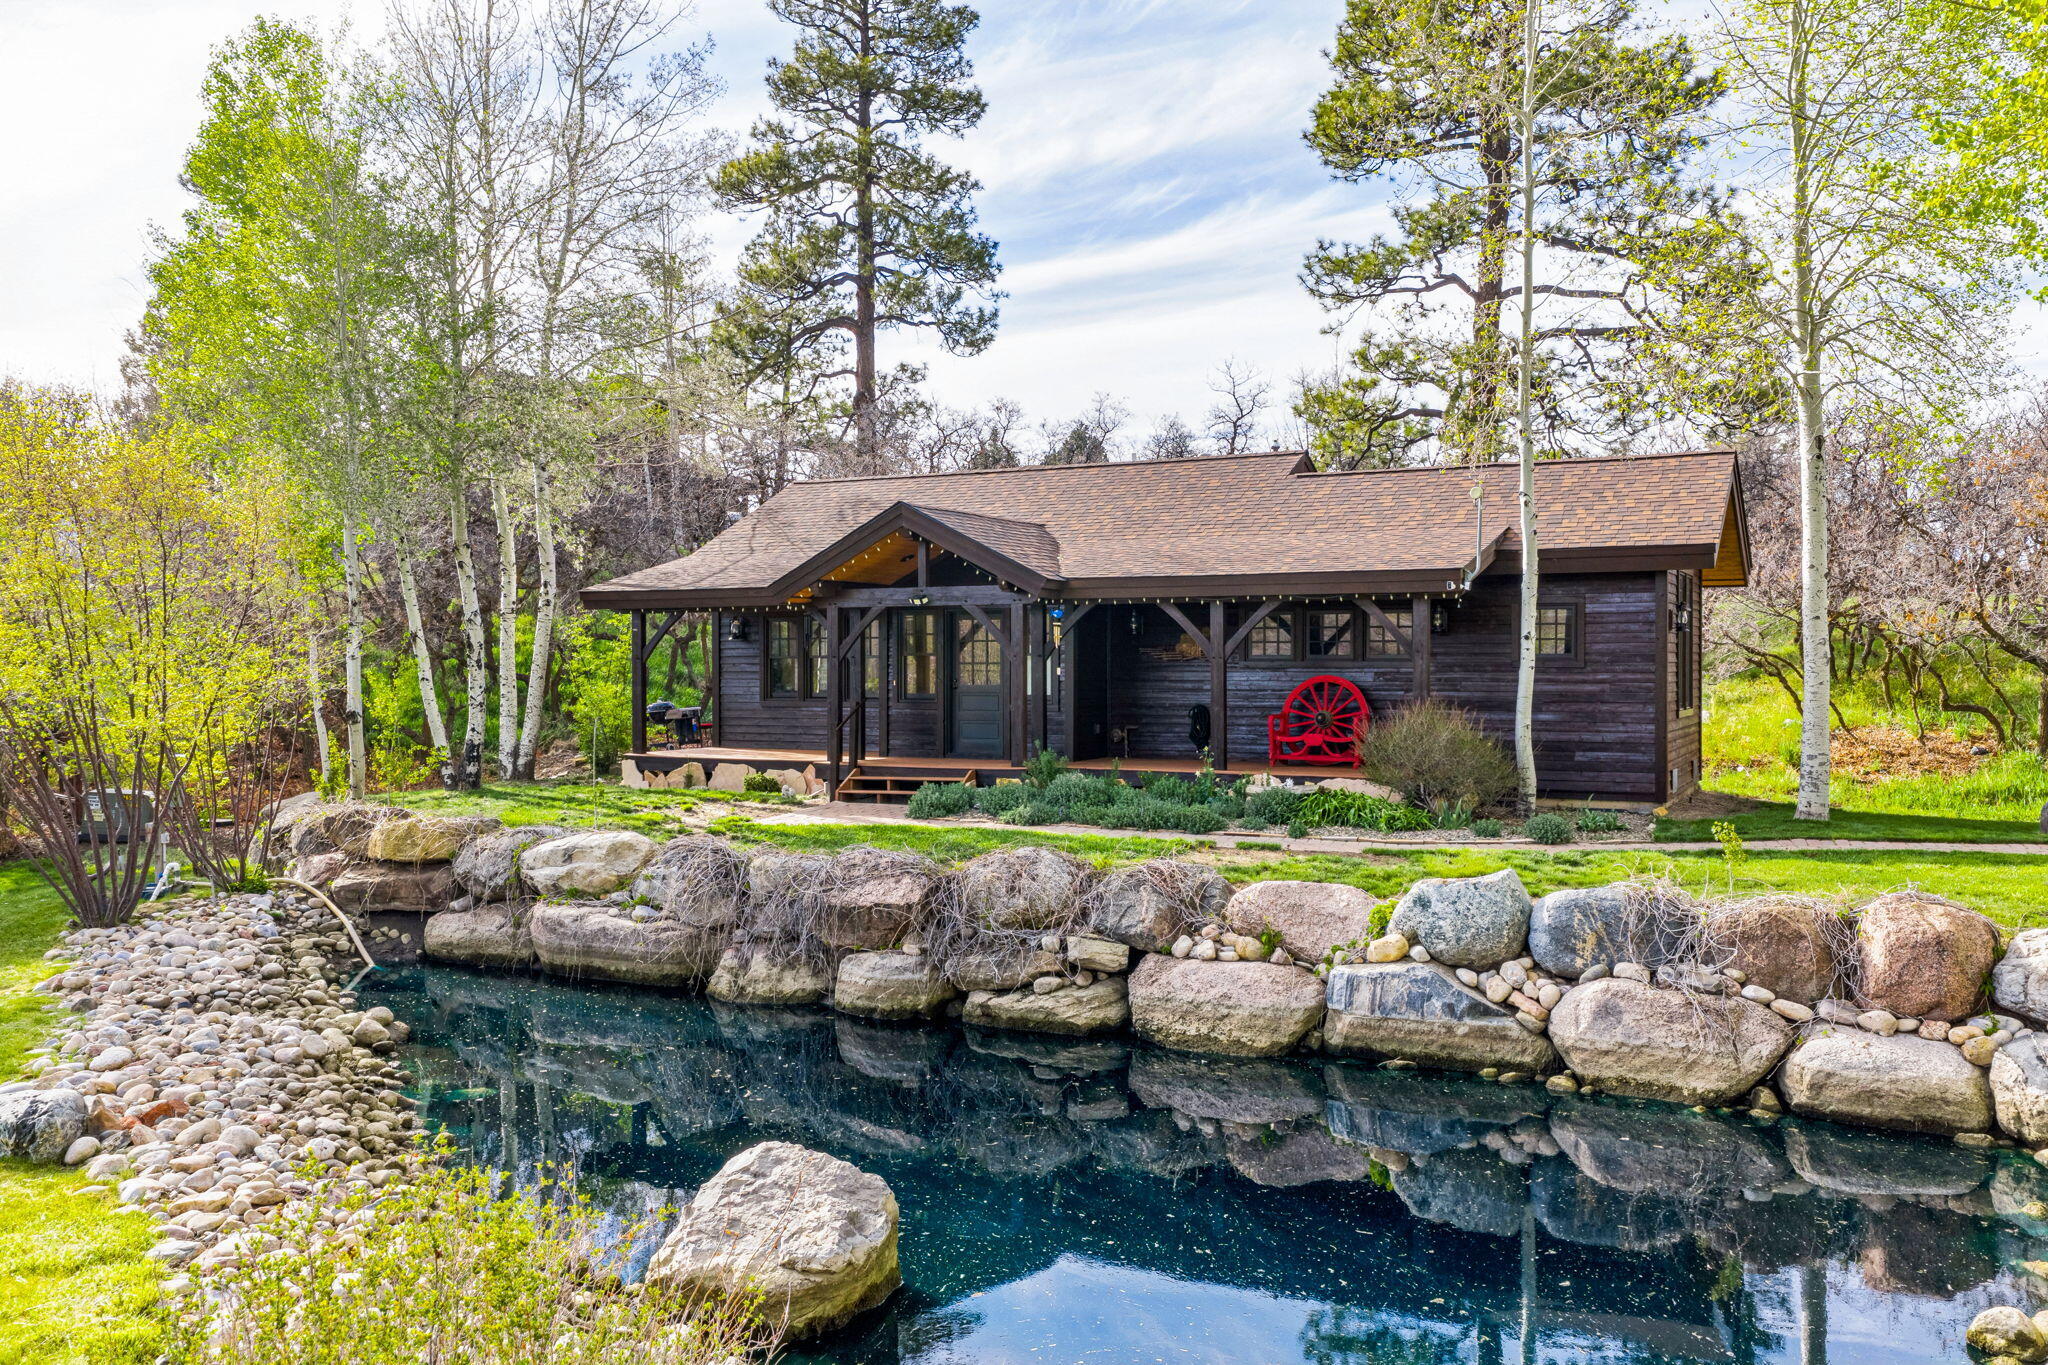
Timber cabin beside a rock-edged pond, with a covered porch and red wagon wheel.
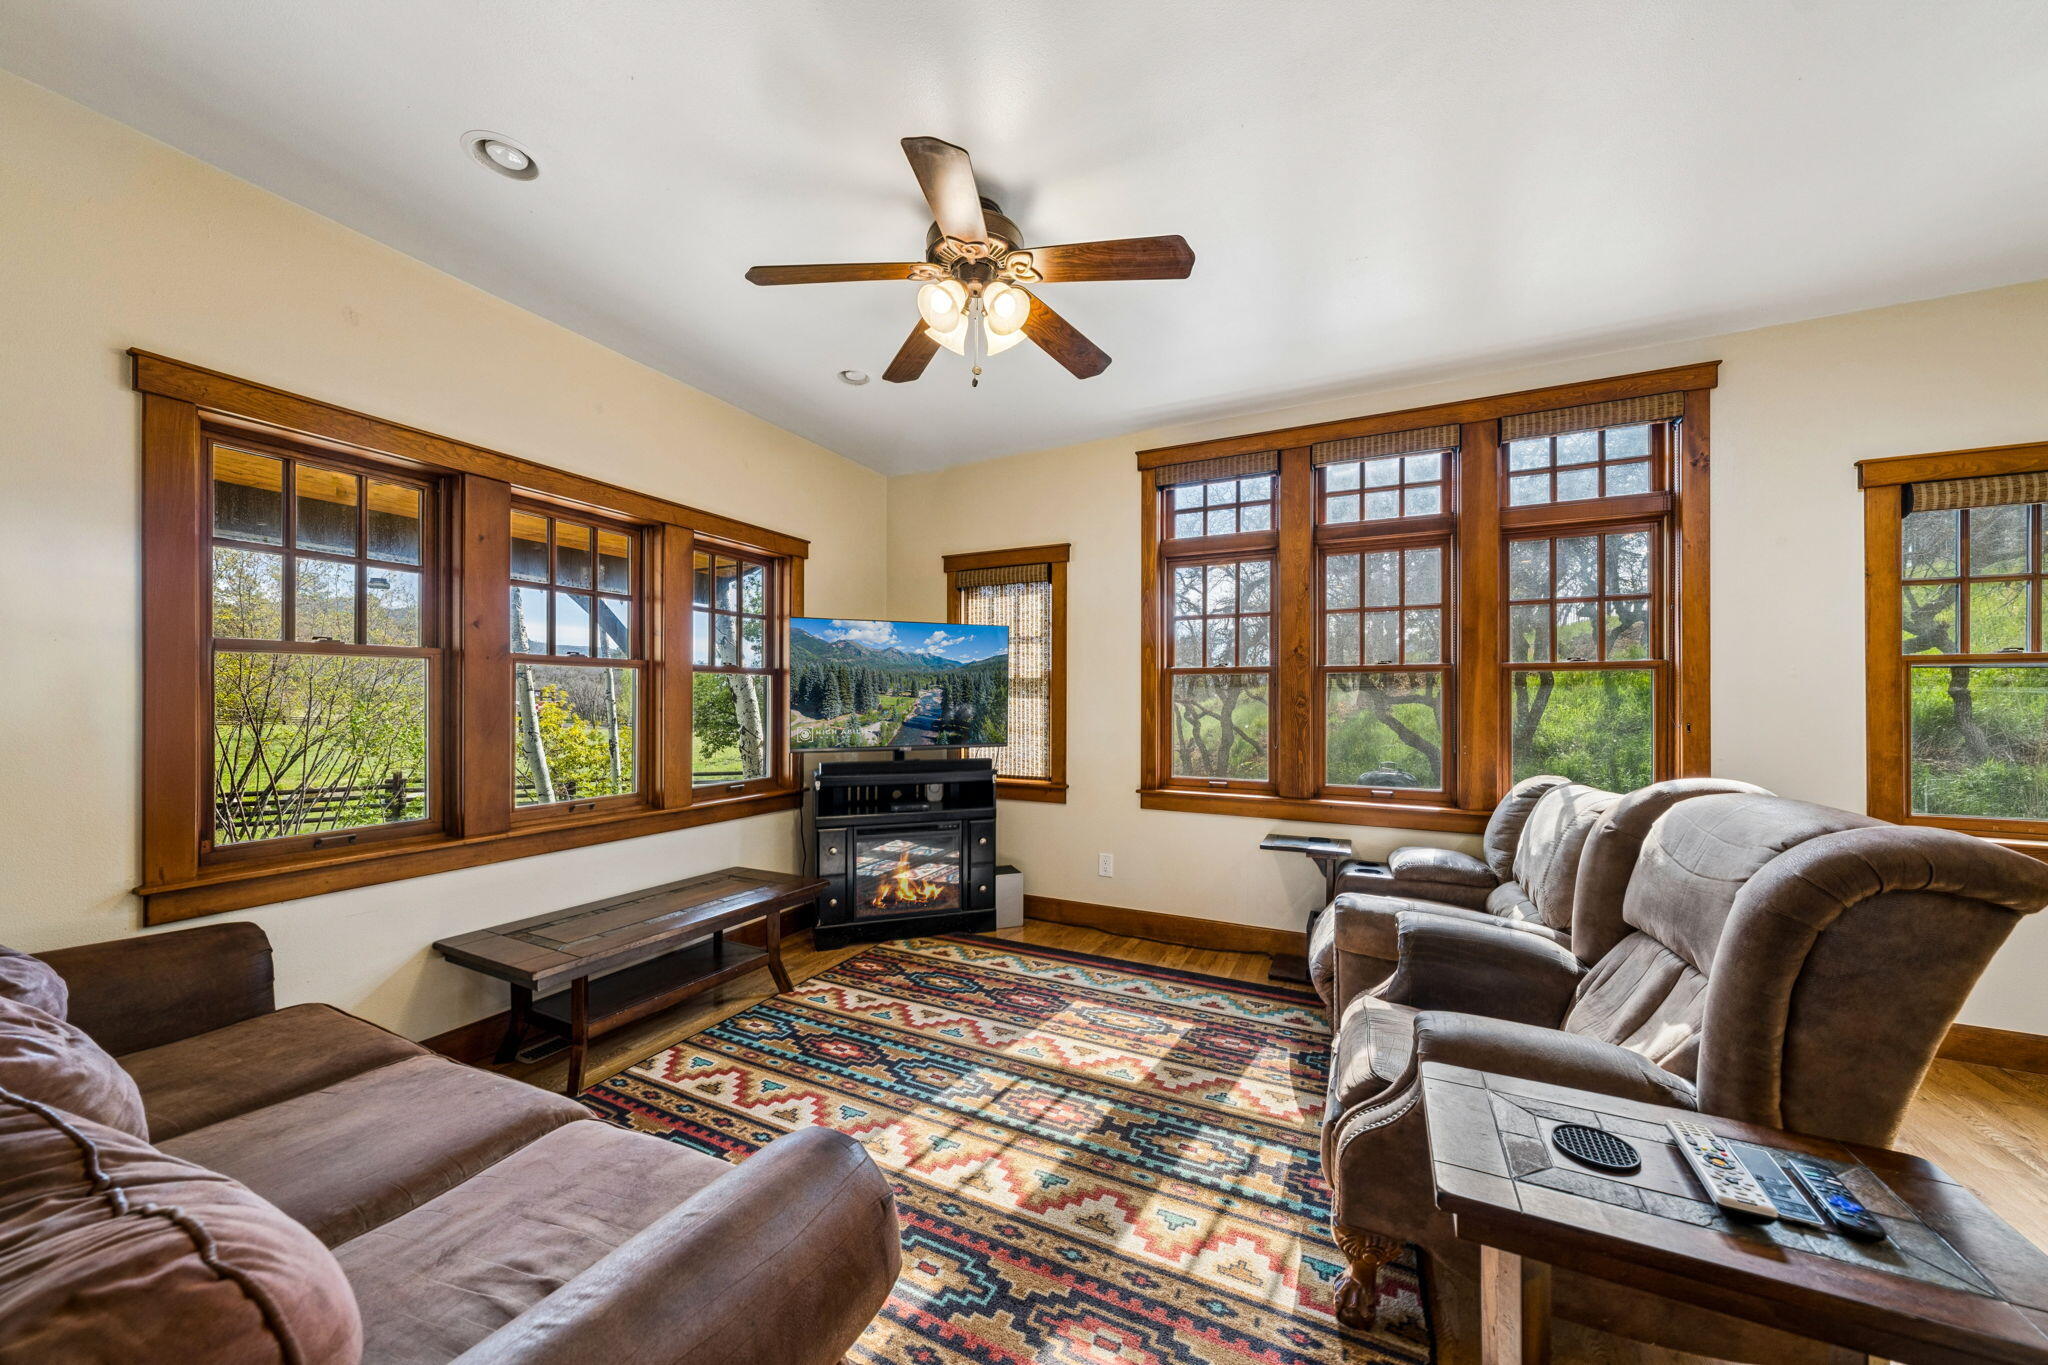
Furnished living room with wood-trimmed windows, reclining sofas, a colorful rug, and an electric fireplace.
Kitchen with dark wood cabinets and a tiled island overlooking a bright living area.
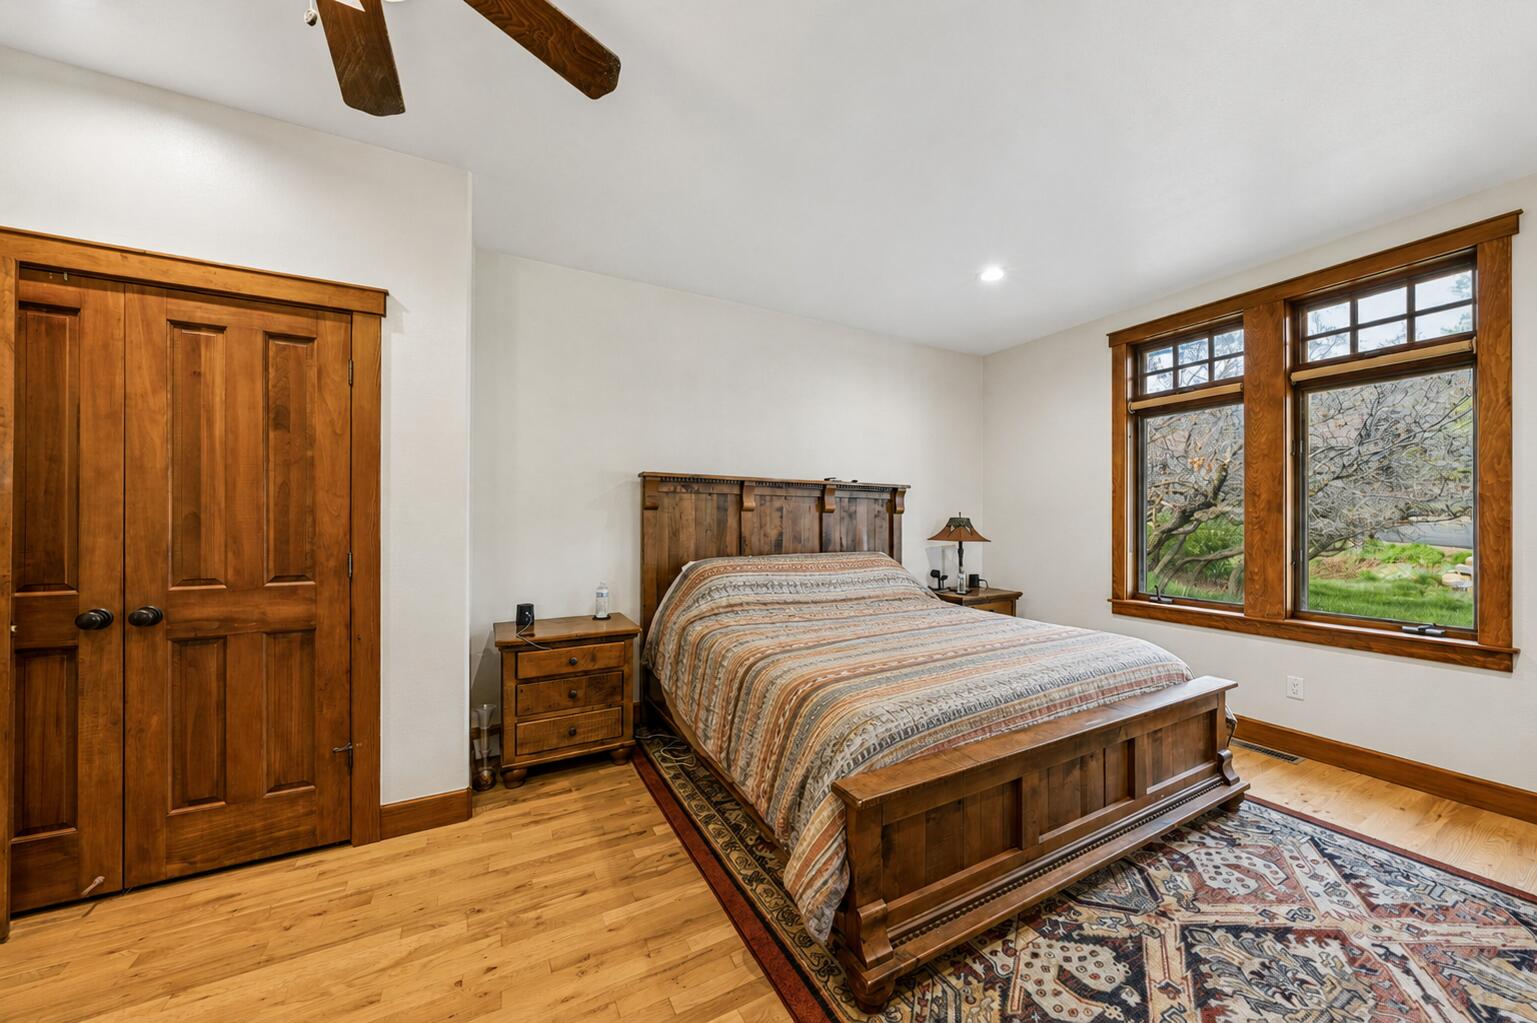
Bedroom with a large wooden bed, patterned rug, and tall windows overlooking trees.
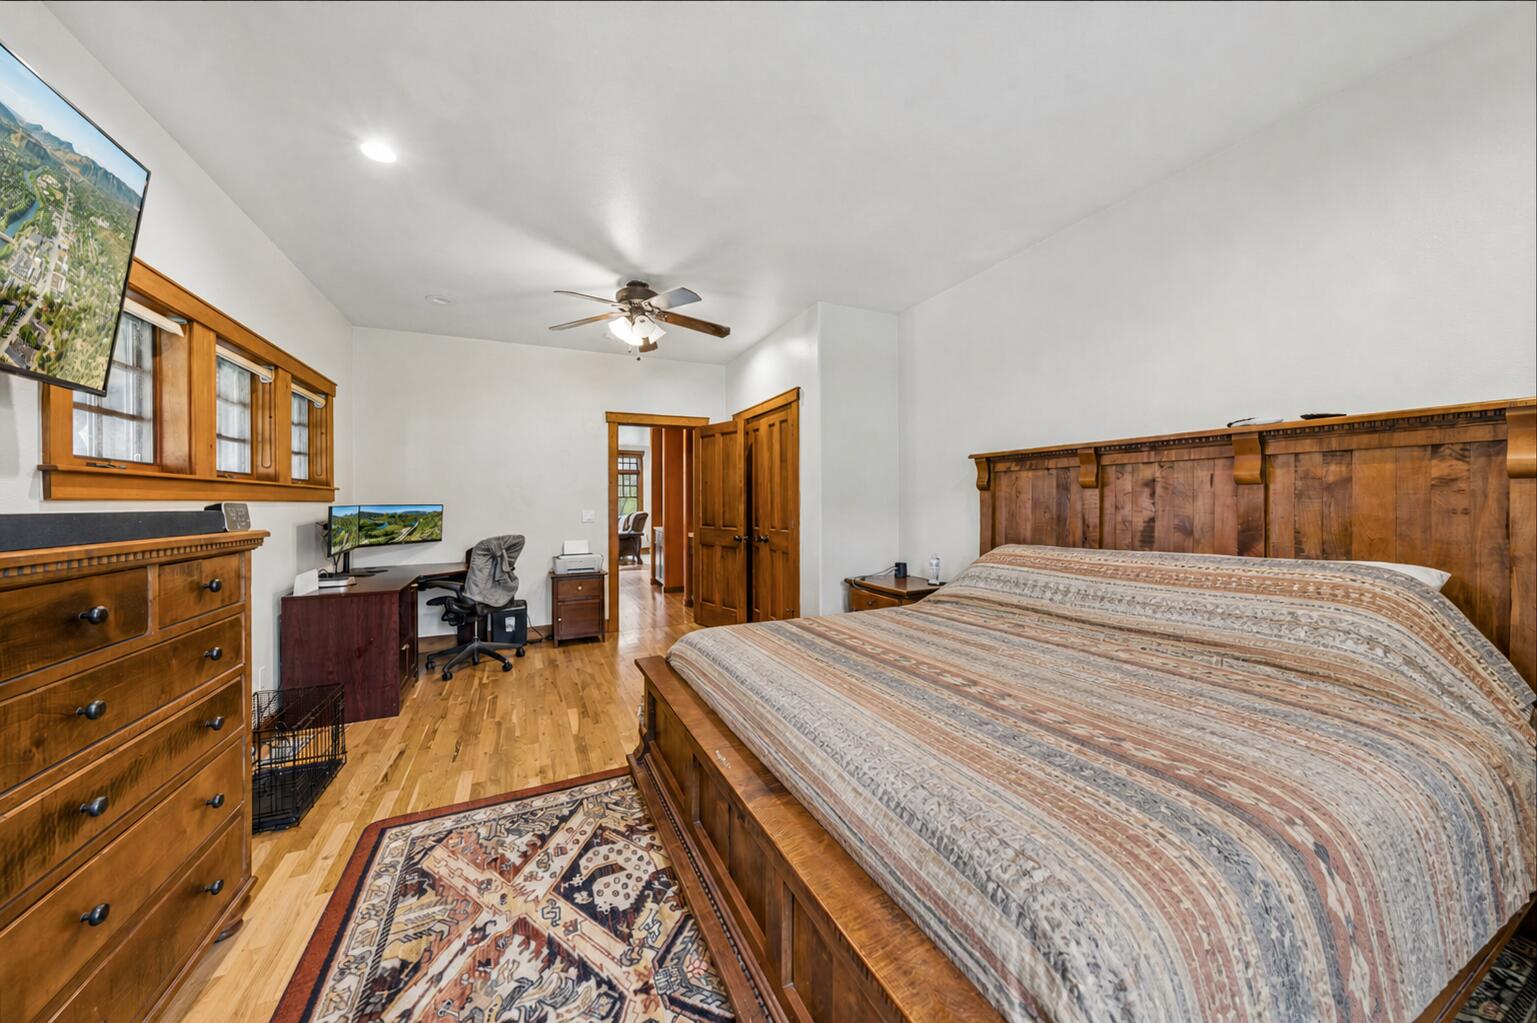
Furnished bedroom with a large wooden bed, matching furniture, hardwood floors, and a desk.
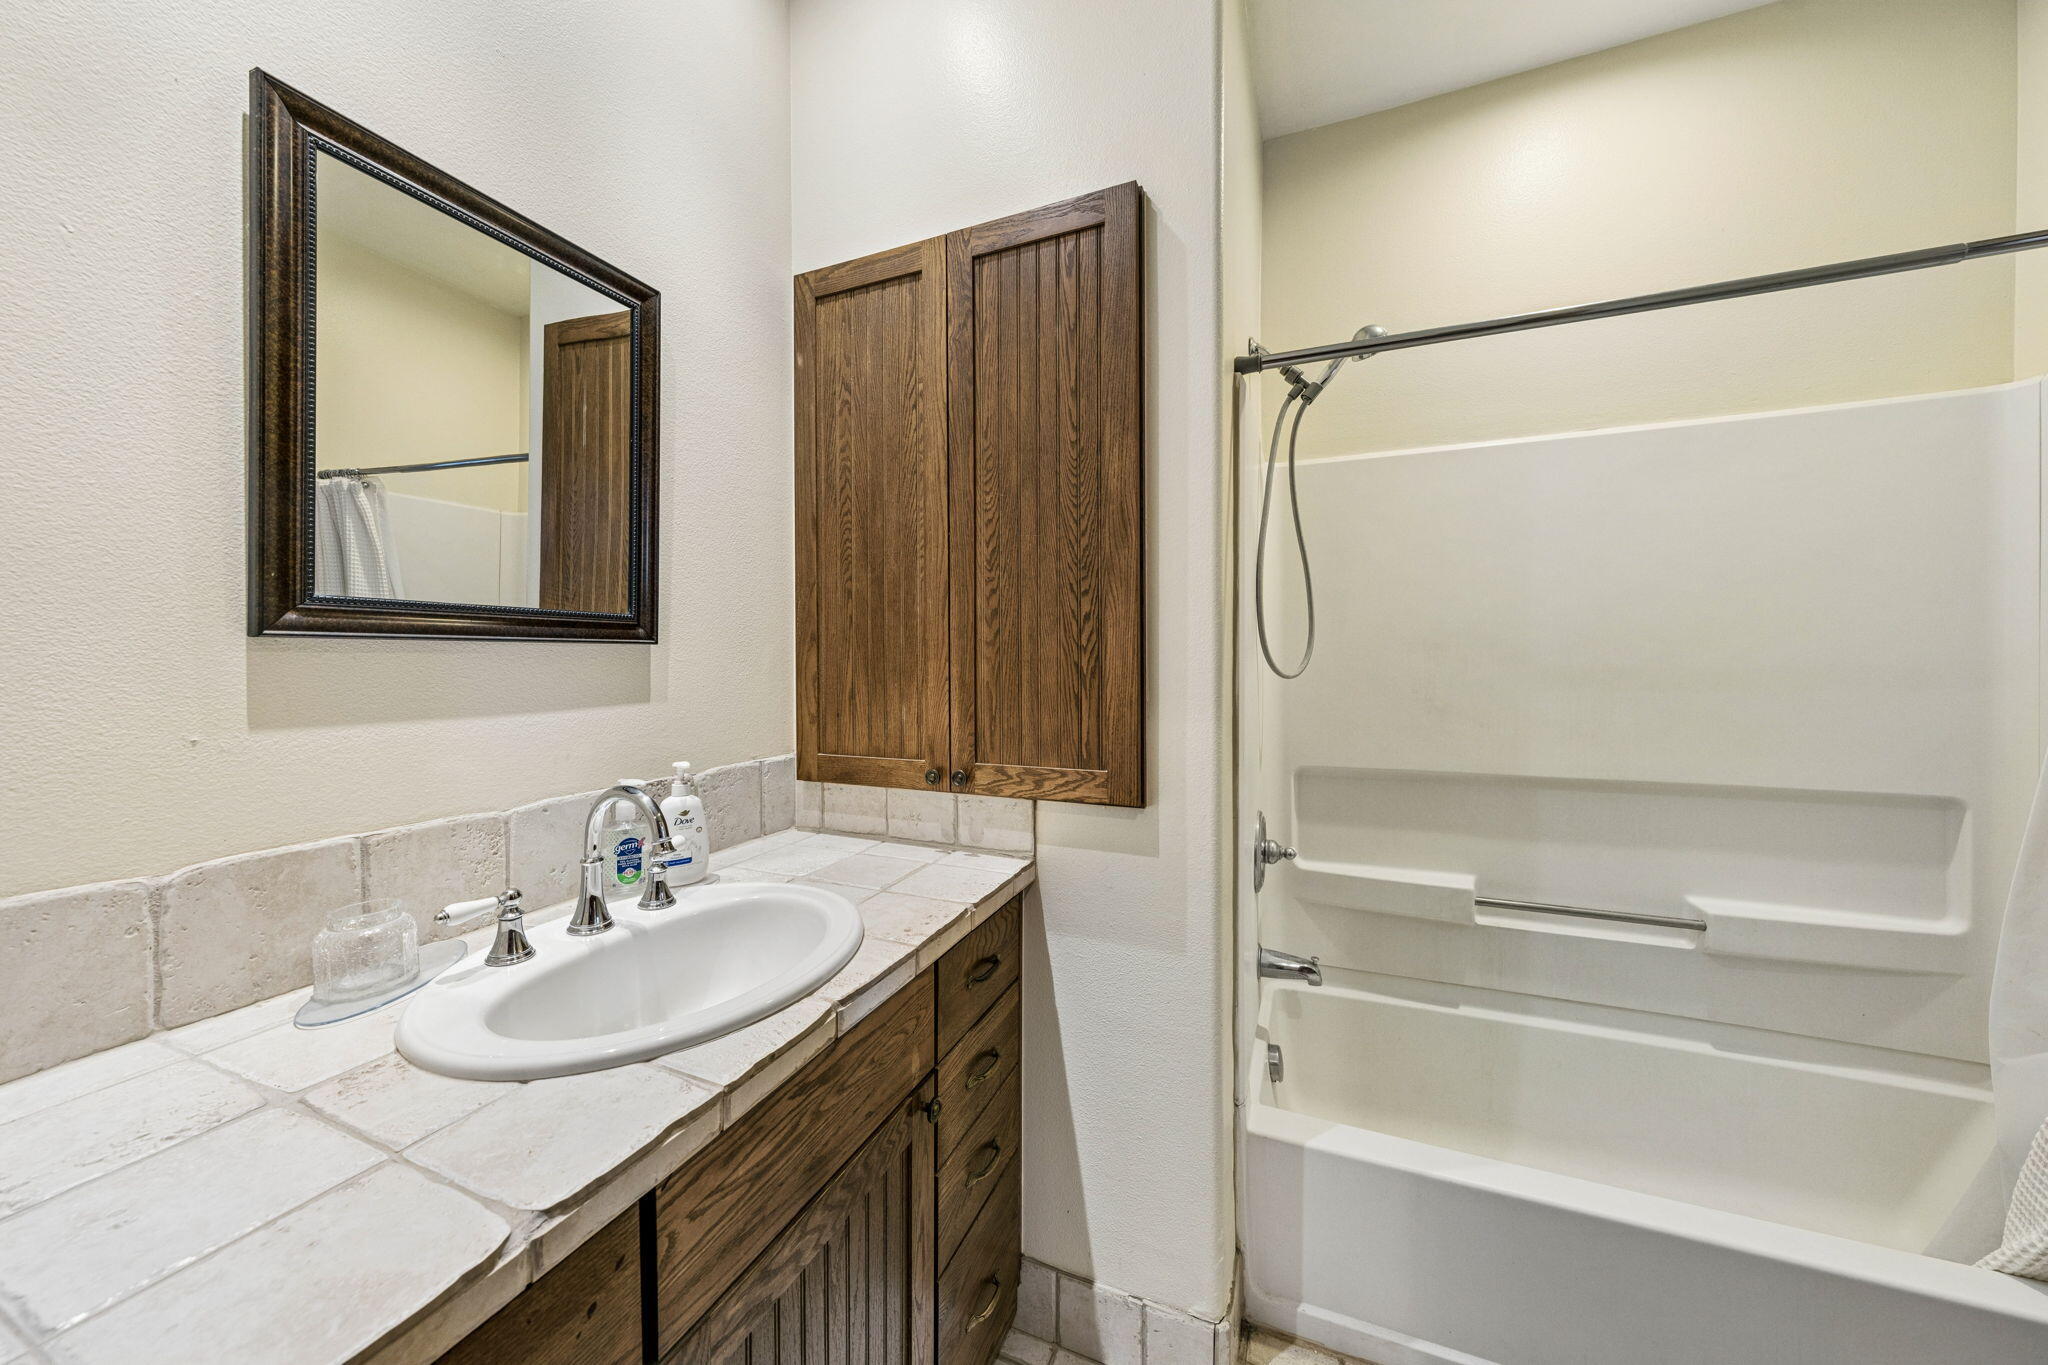
Bathroom with a tiled wood vanity and a white tub-shower combination.
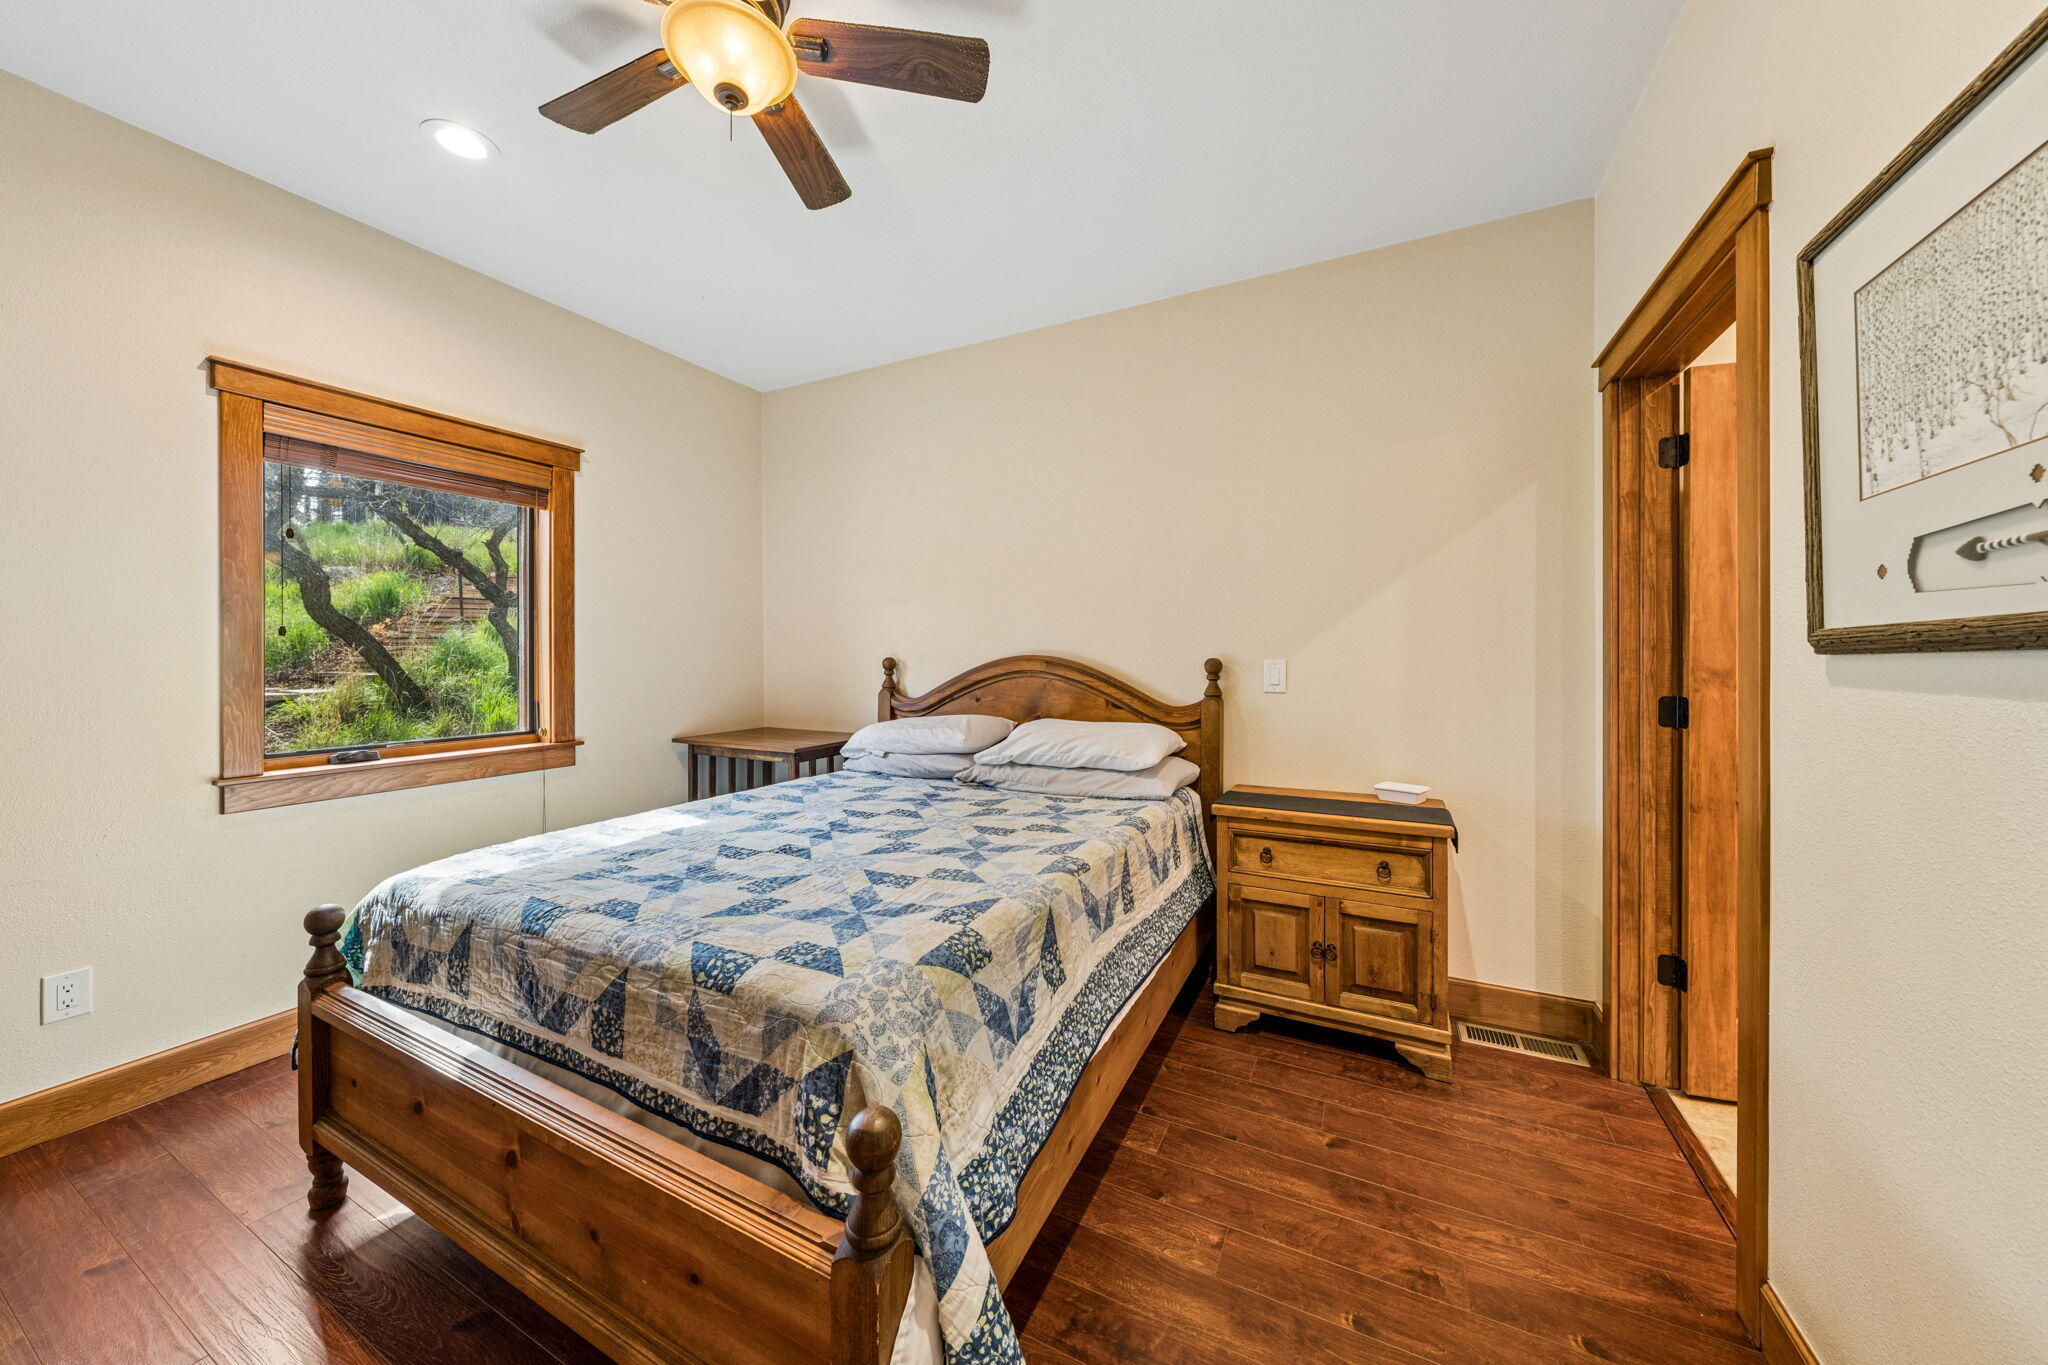
Bedroom with a wooden bed and patchwork quilt beside a window overlooking trees.
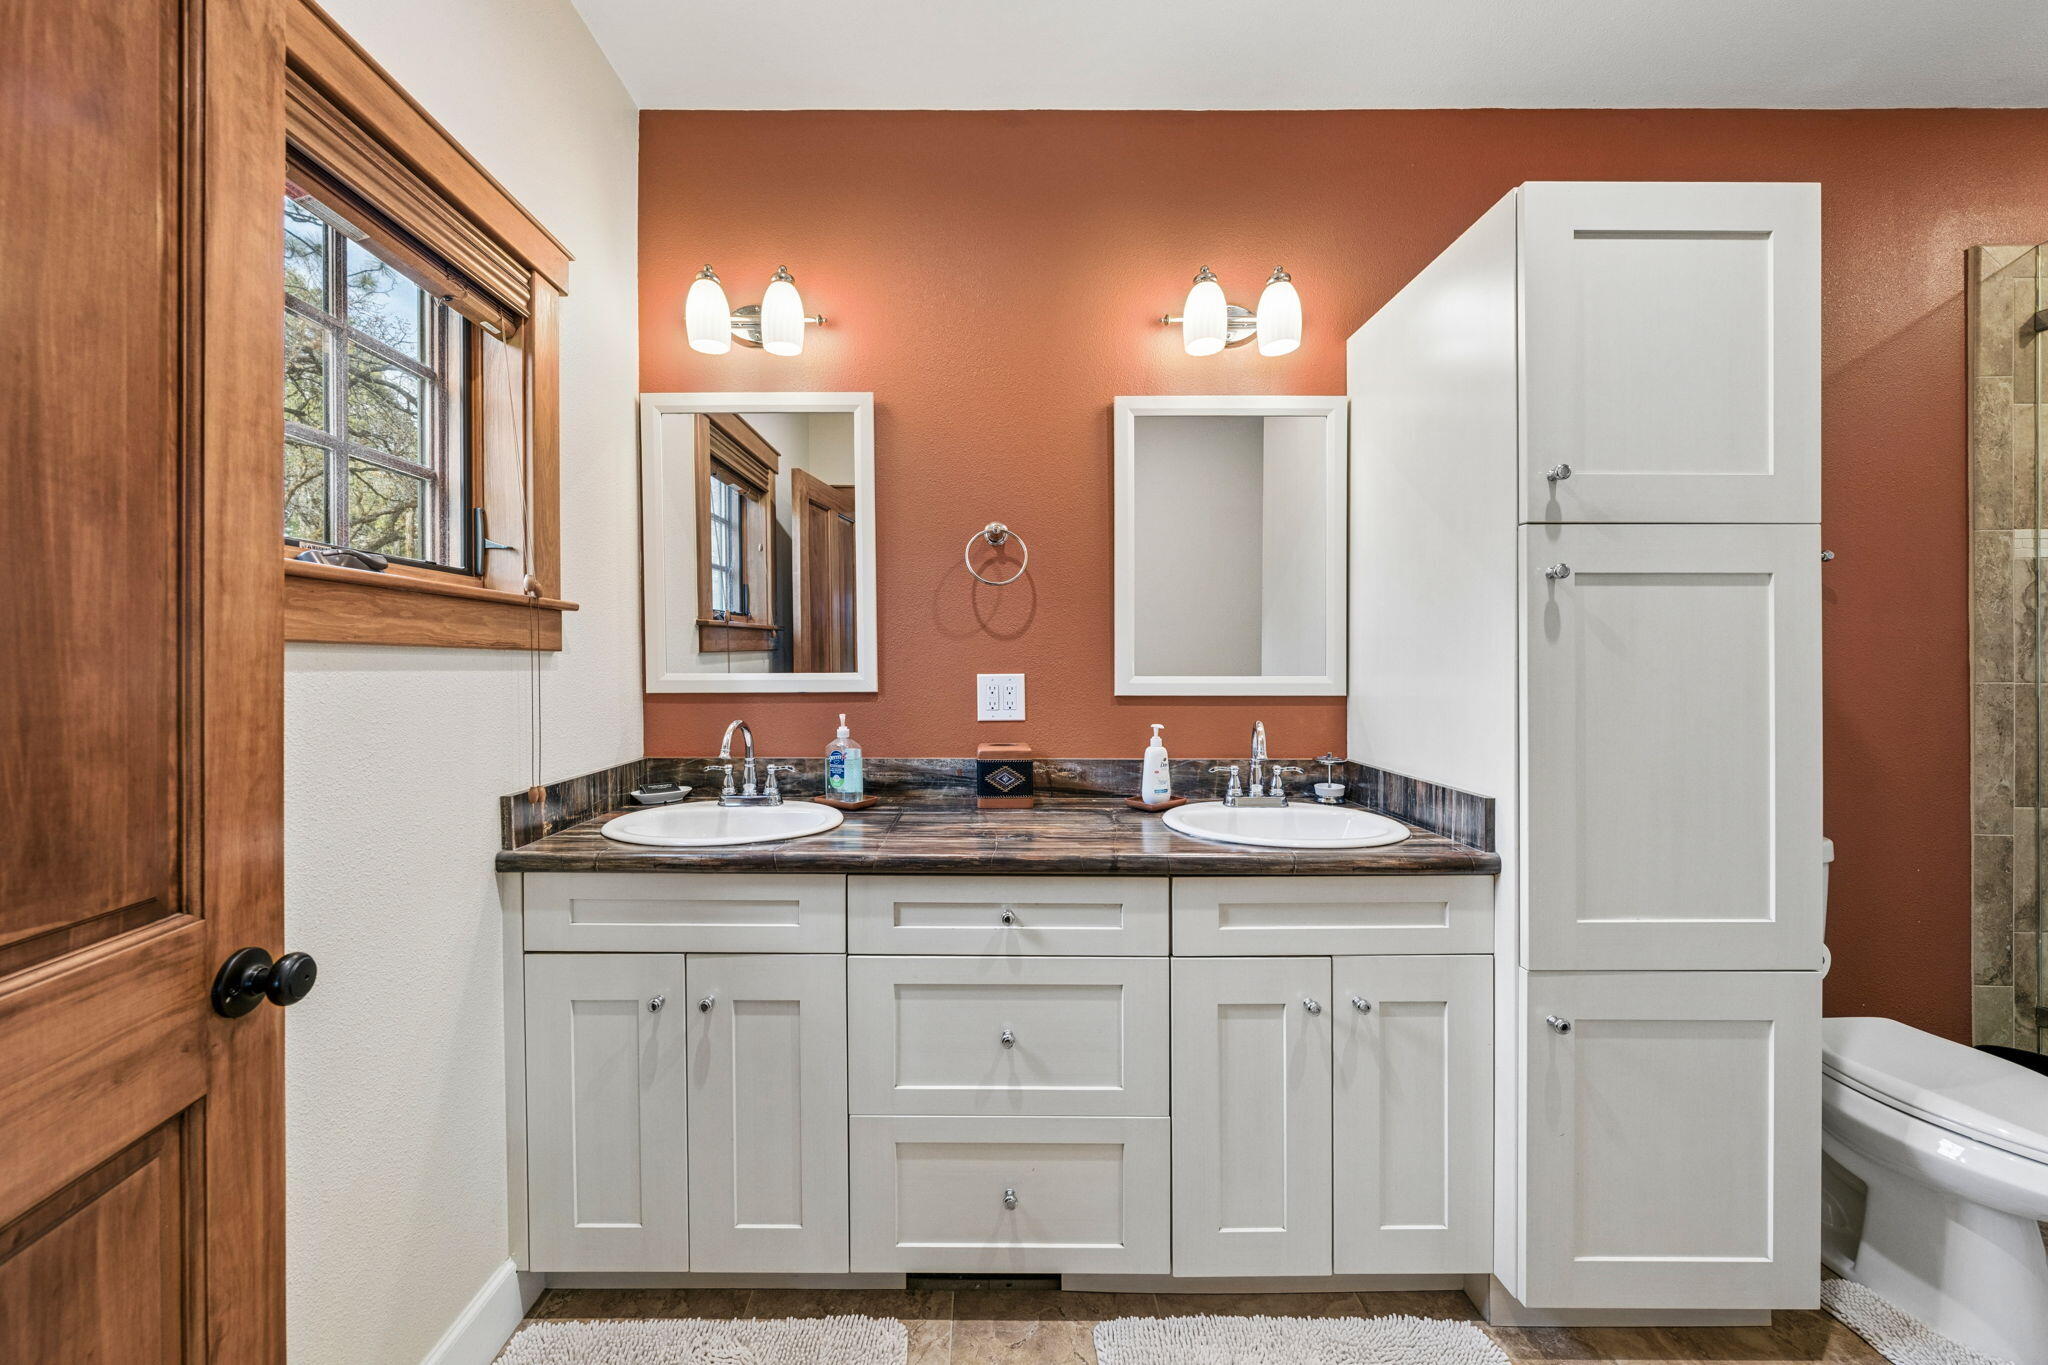
Bathroom with double-sink vanity, dark stone countertop, white cabinetry, and a wood-trimmed window.
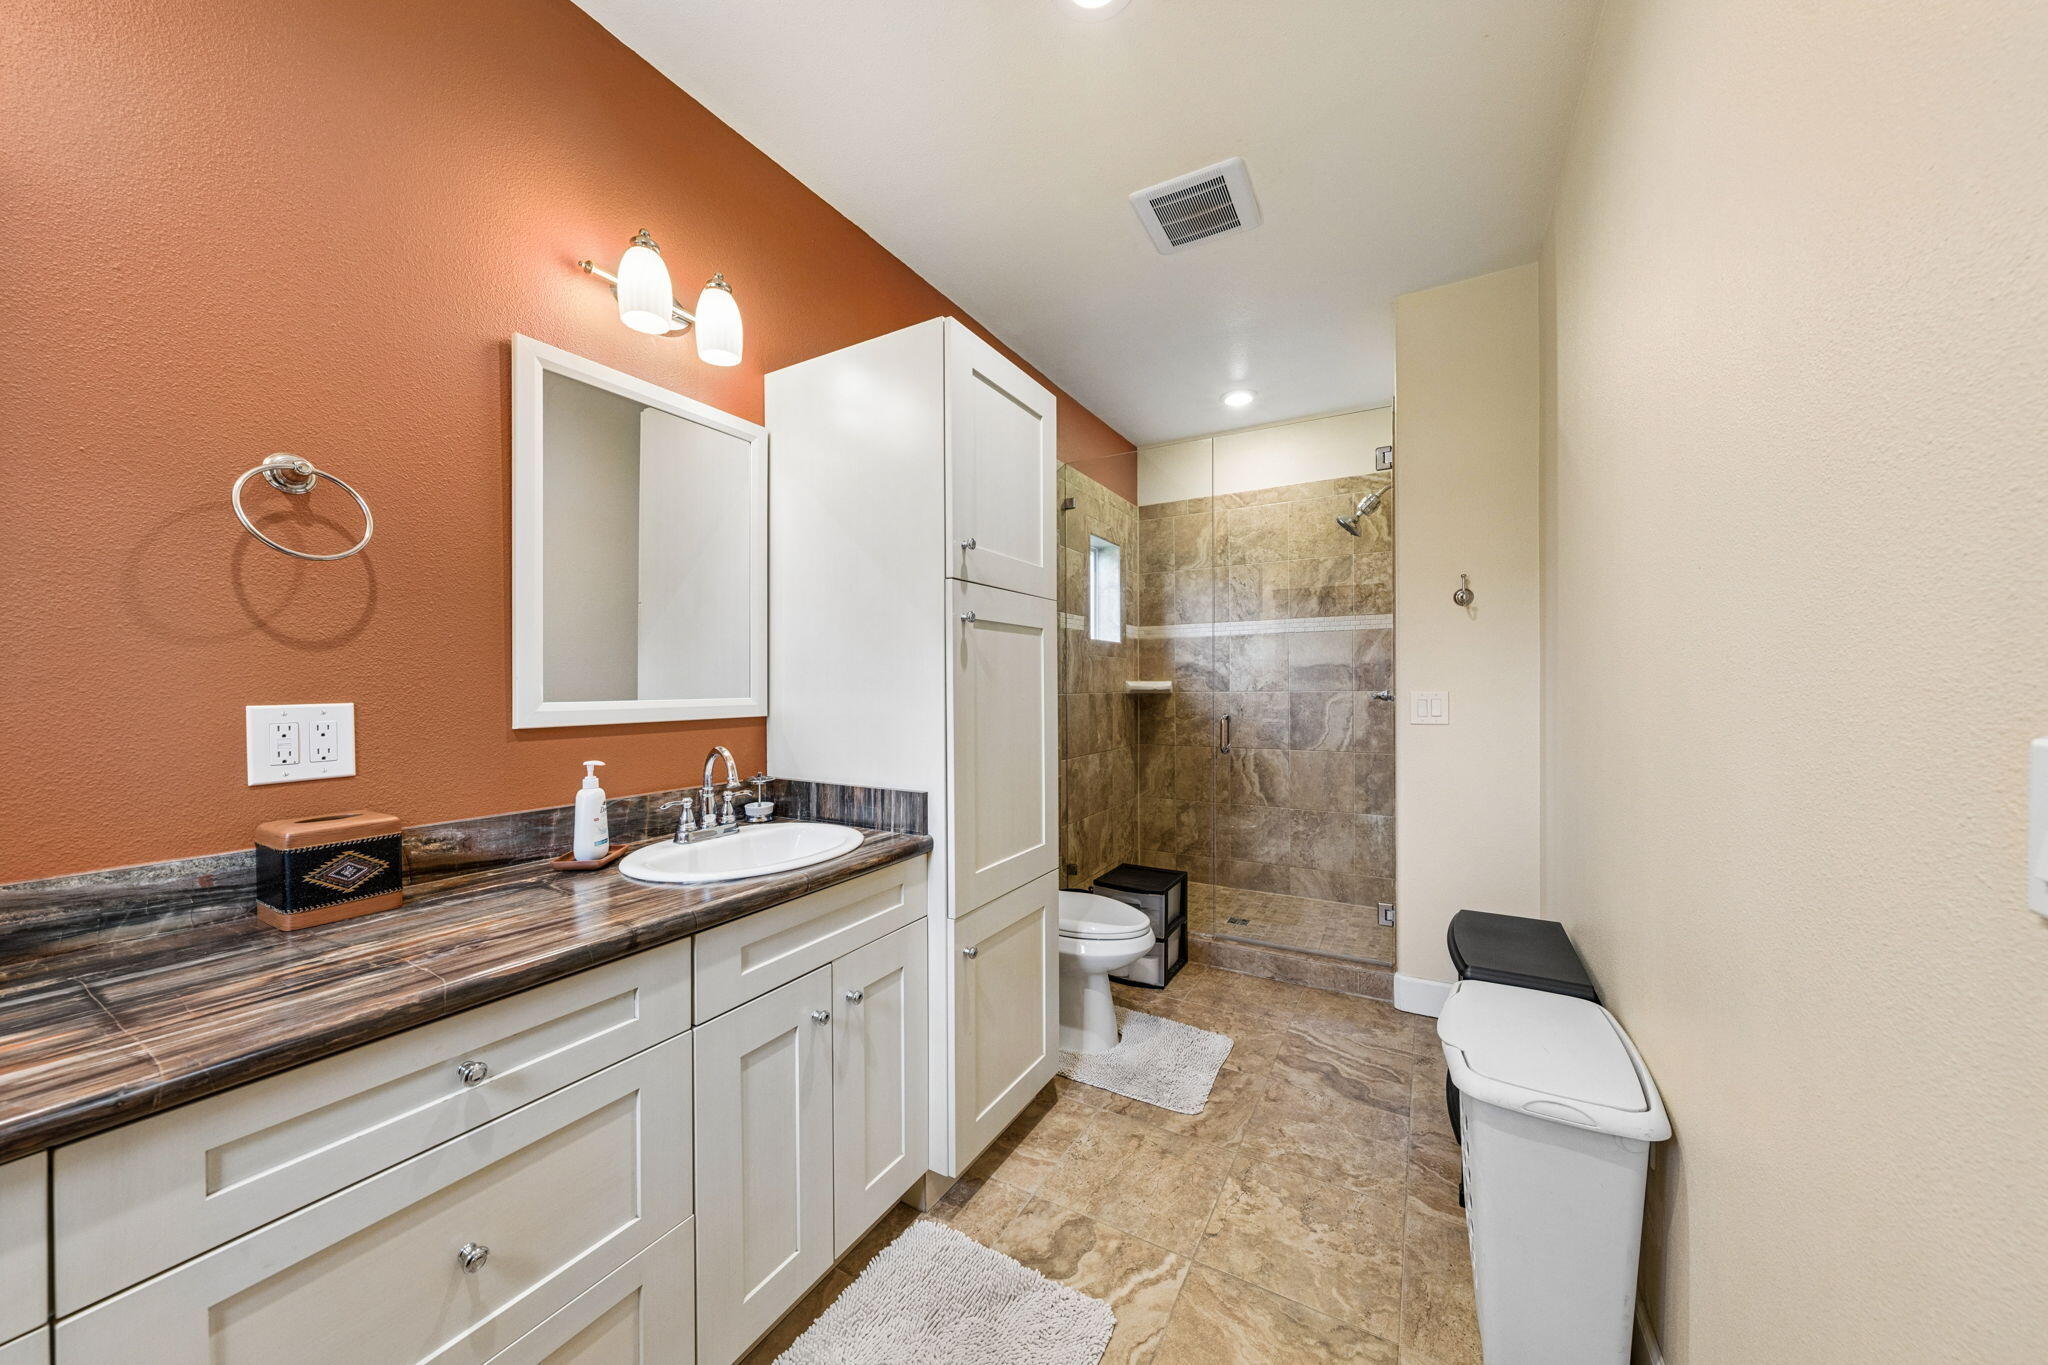
Bathroom with a long vanity, rust-colored accent wall, and glass-enclosed tiled shower.
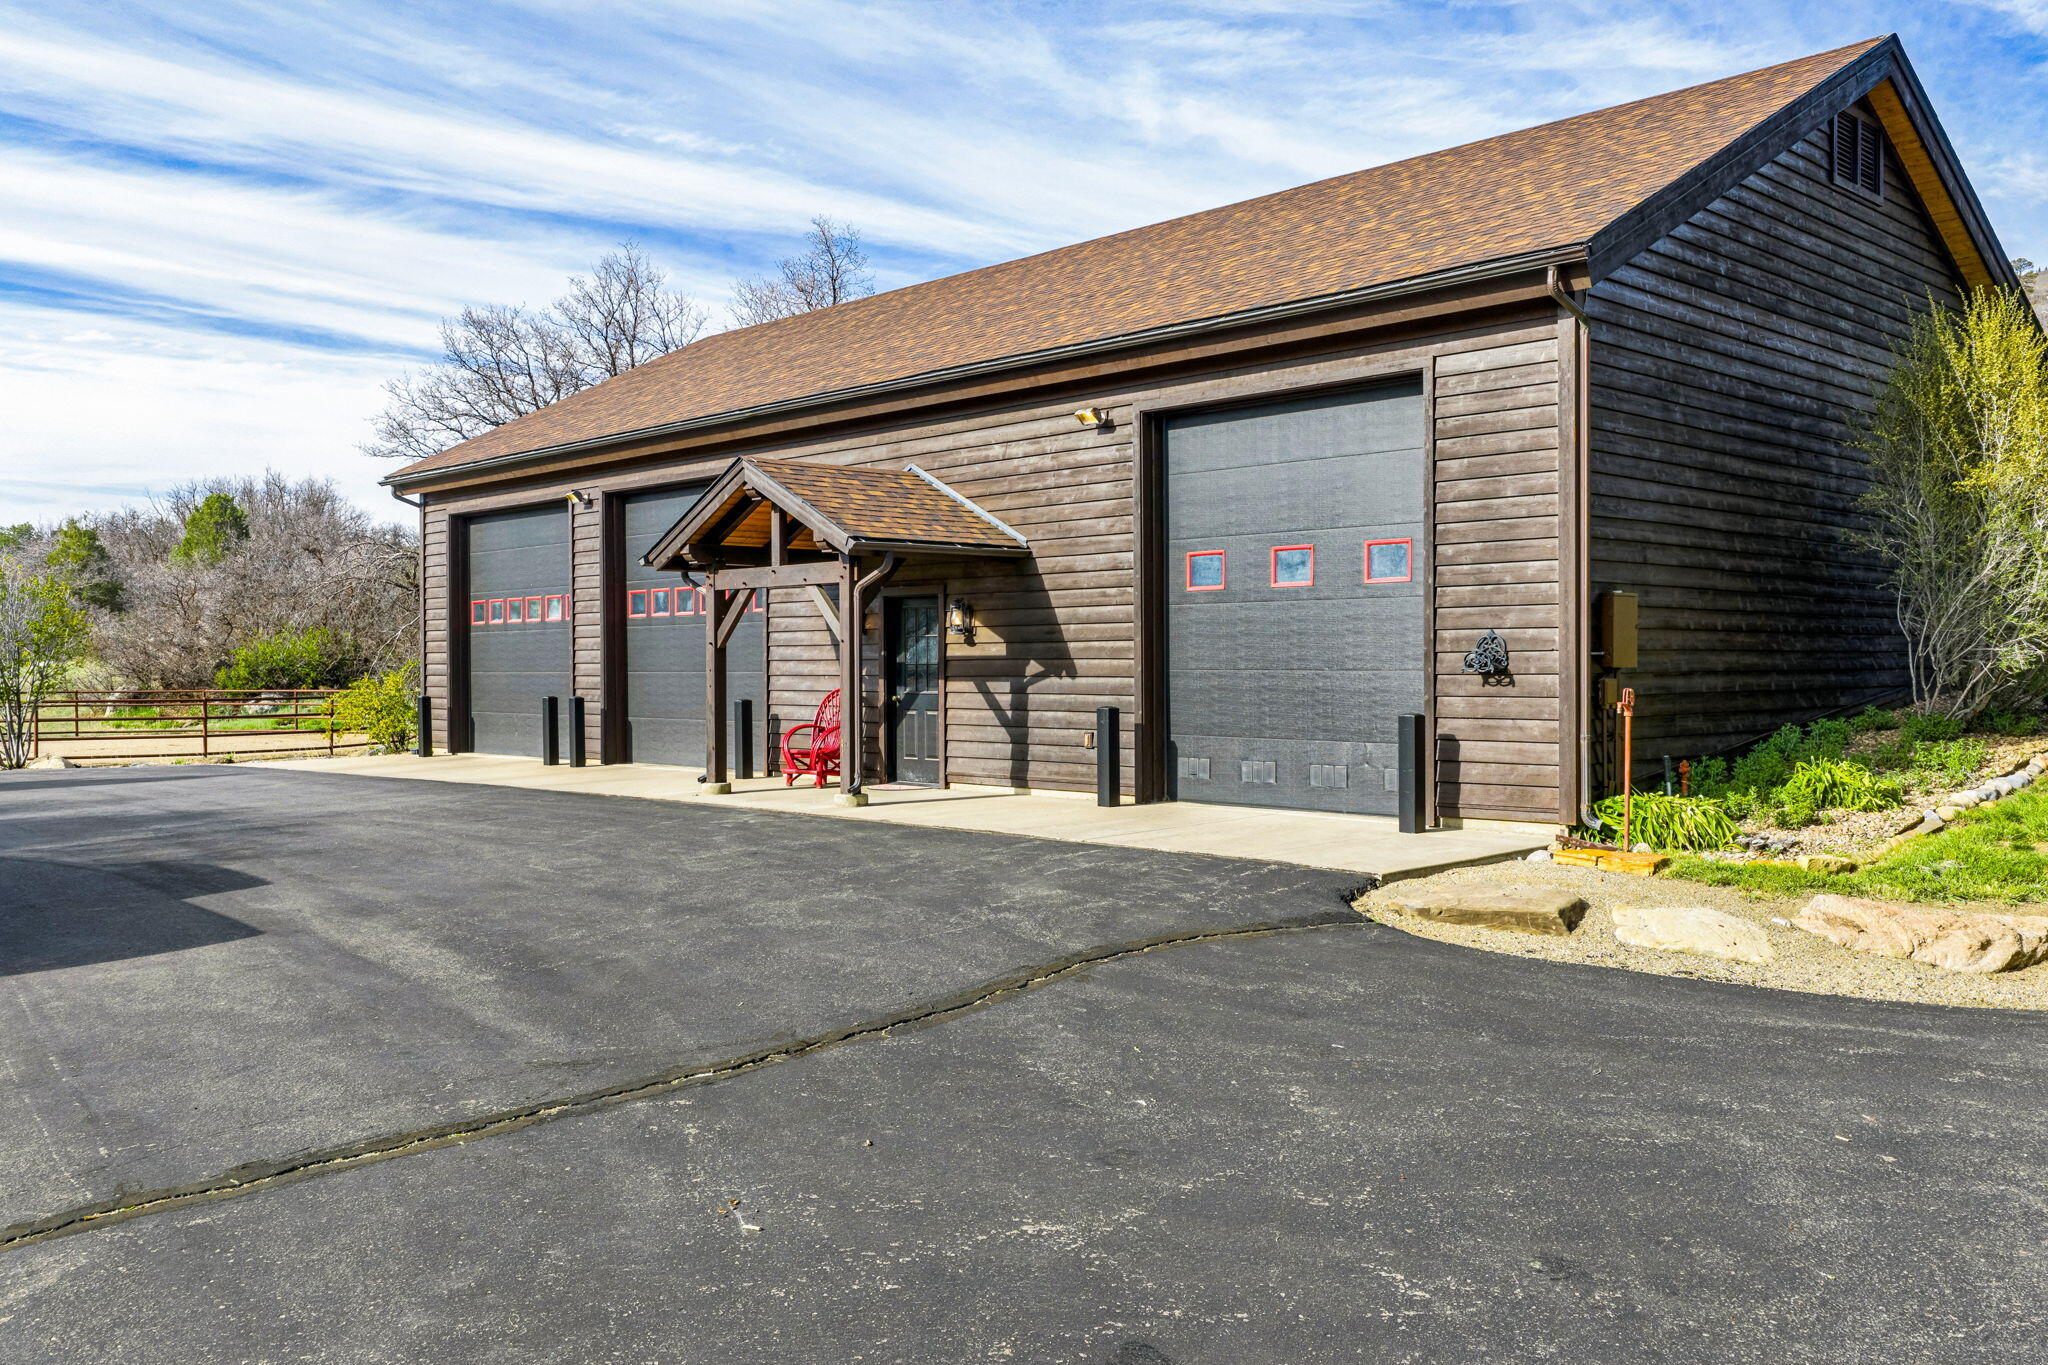
Wood-sided detached garage with three overhead doors and a covered entry beside a wide paved driveway.
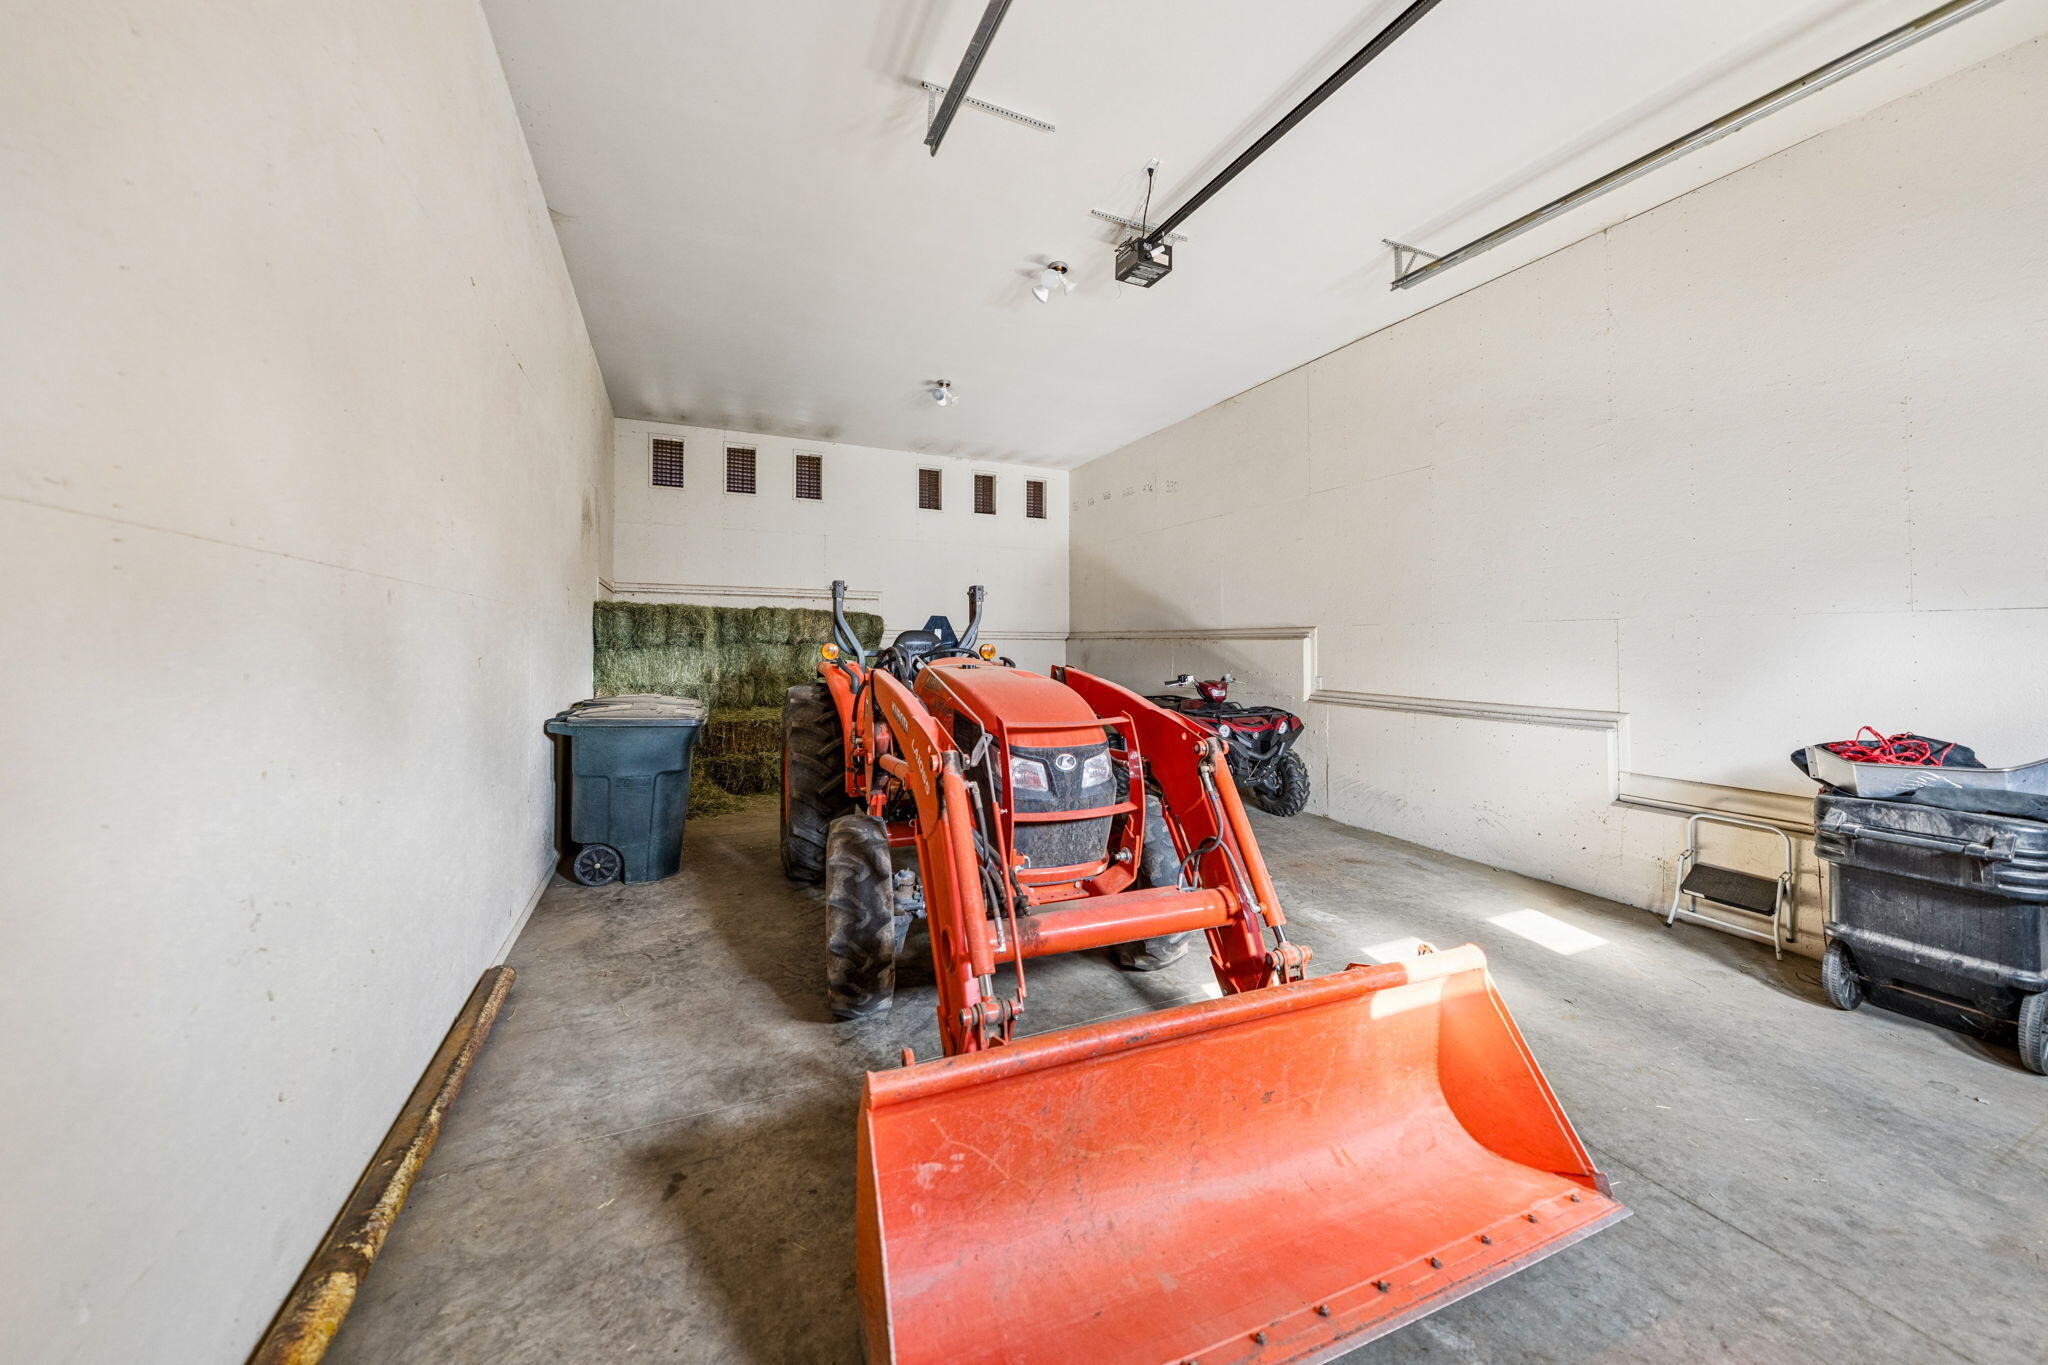
Garage with an orange front-loader tractor, hay bales, and an ATV.
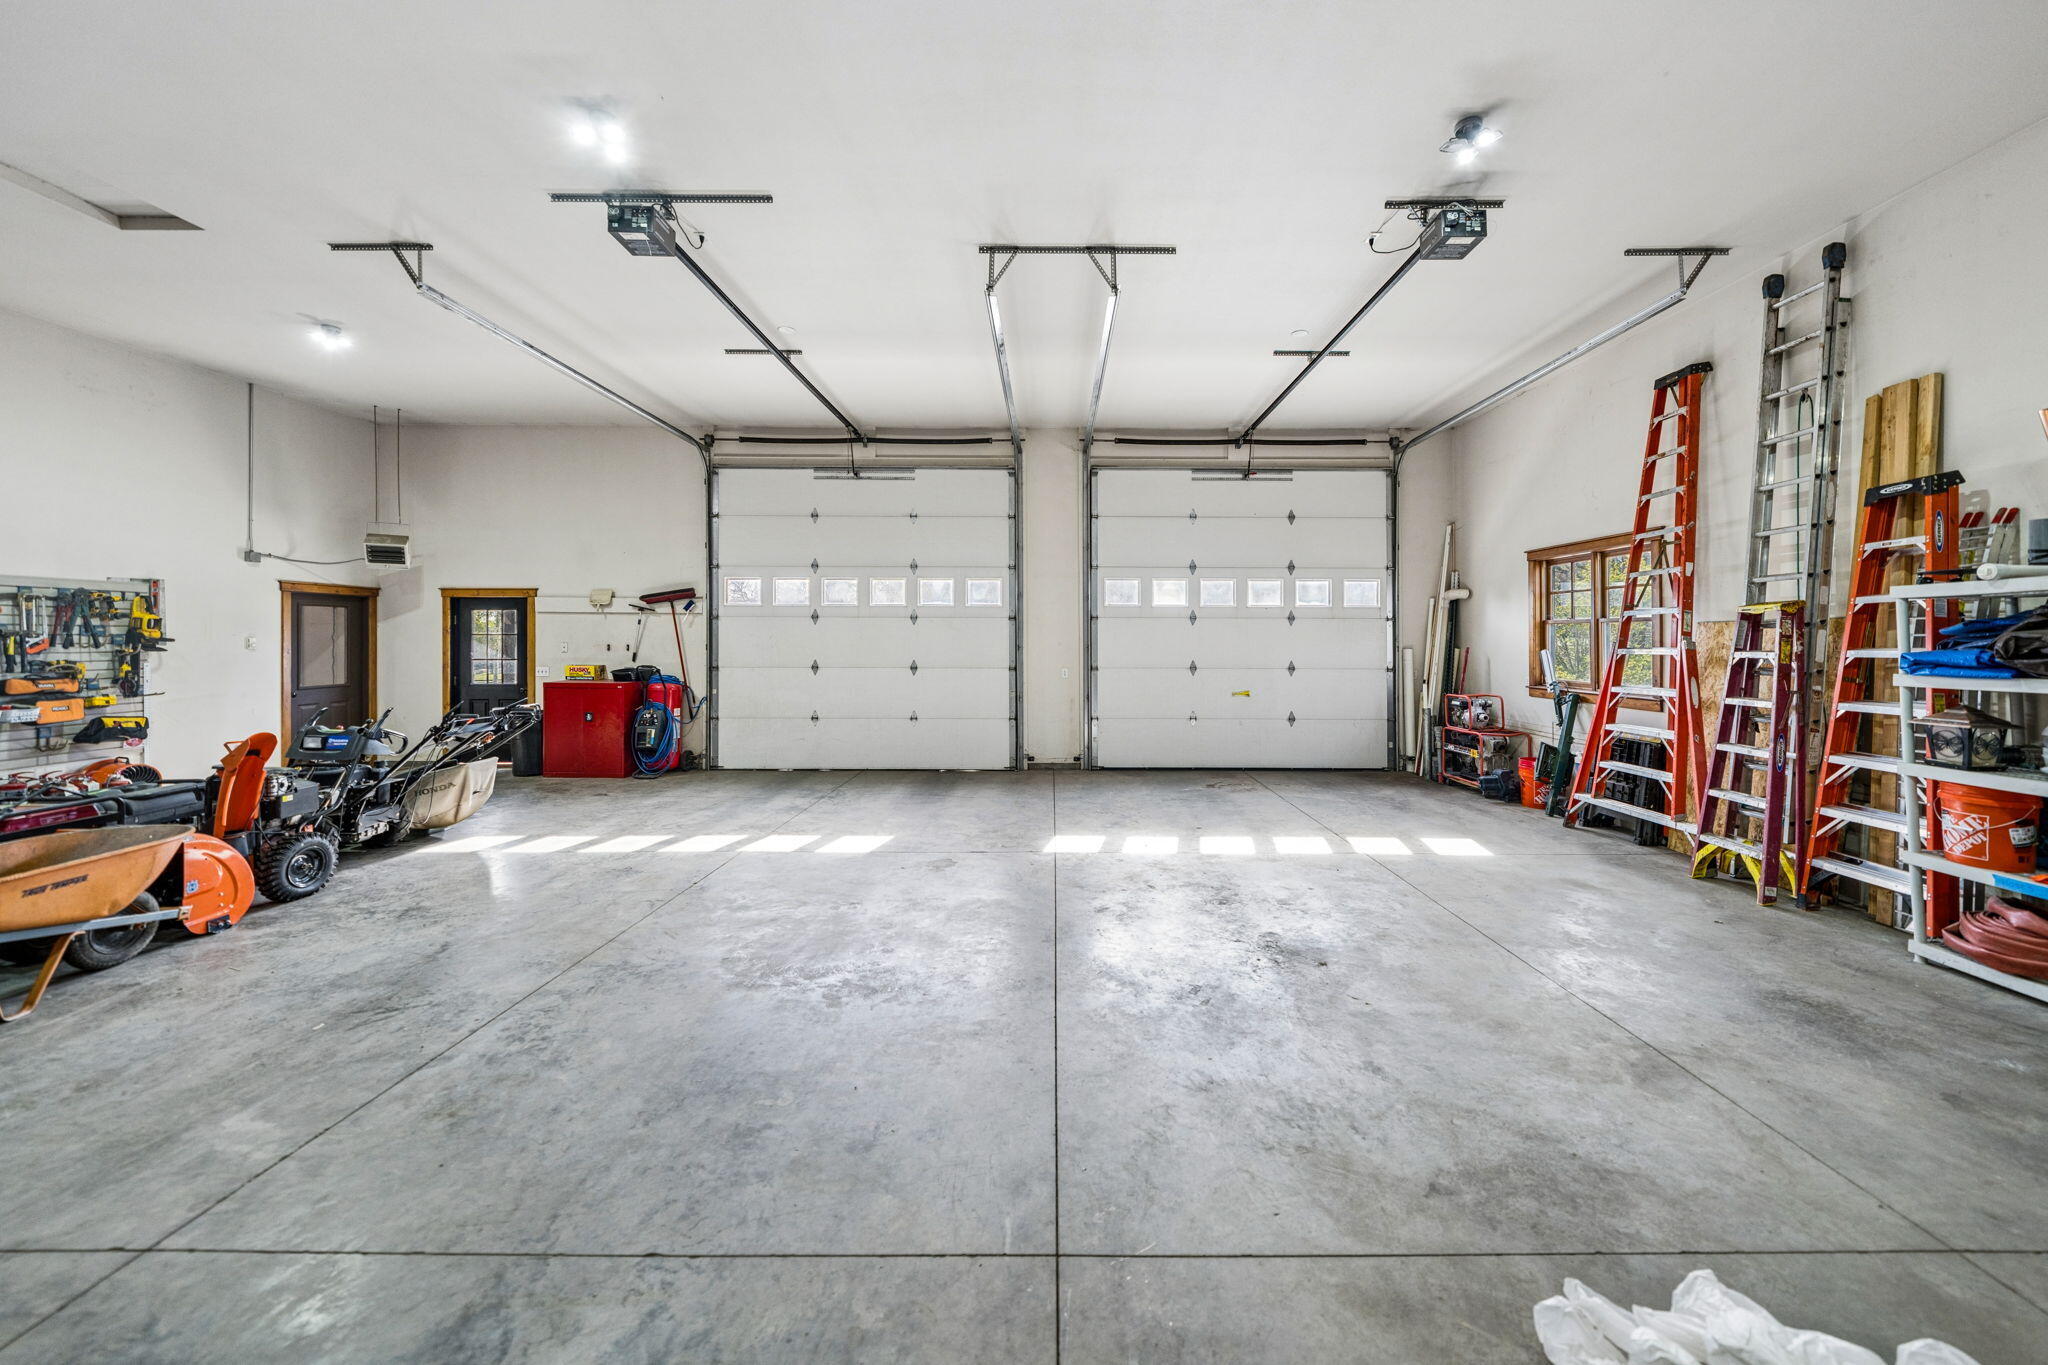
Two-car garage with a wide concrete floor, lawn equipment, tools, and ladders.
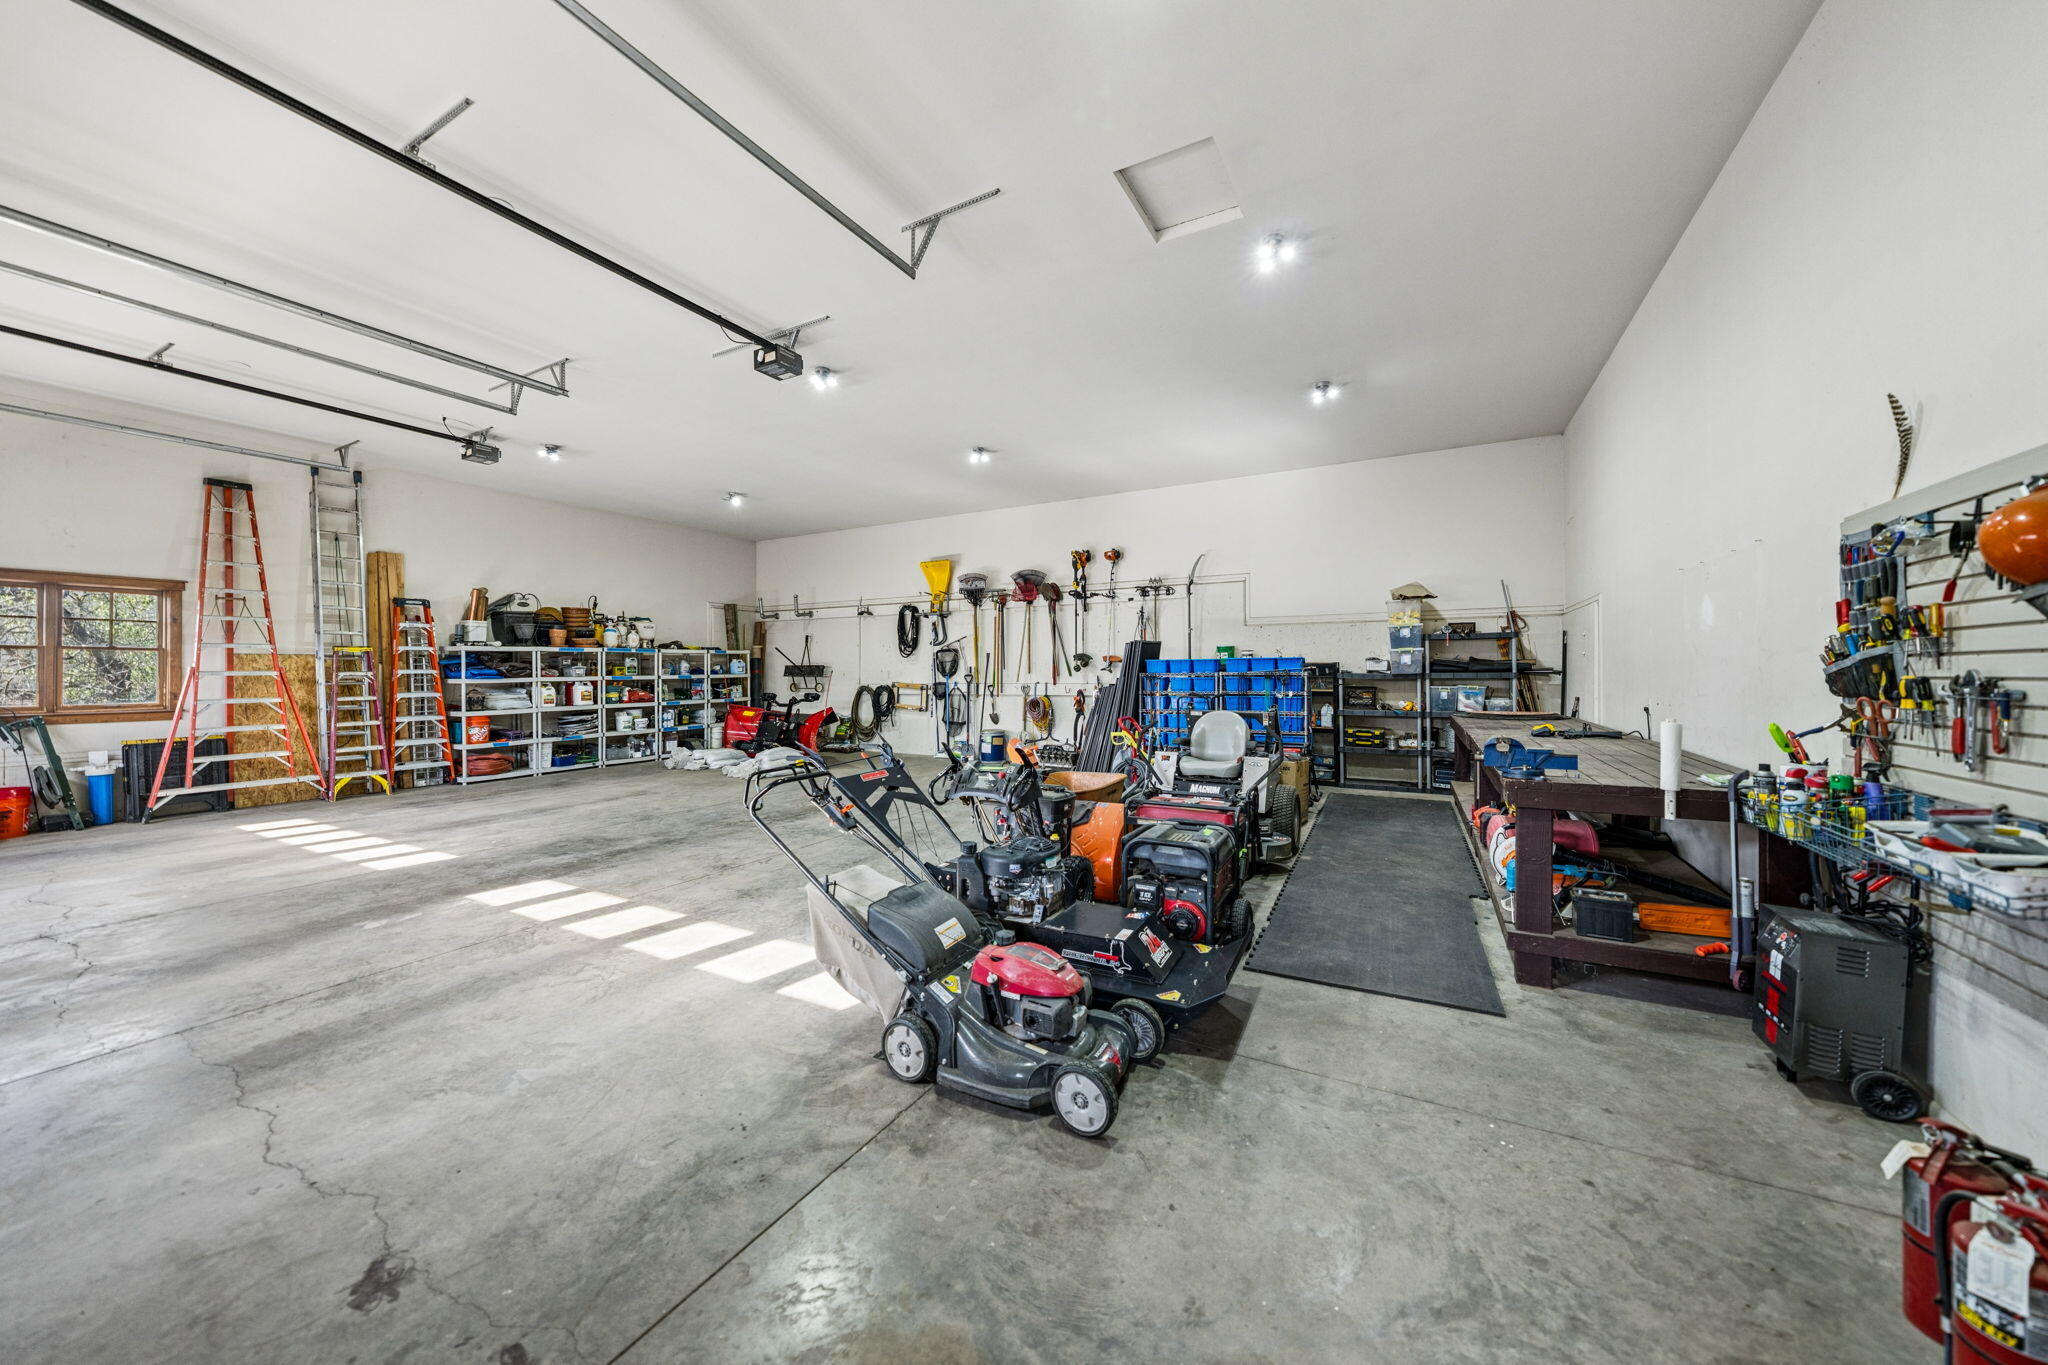
Spacious garage workshop with lawn equipment, ladders, tool shelves, and workbenches.
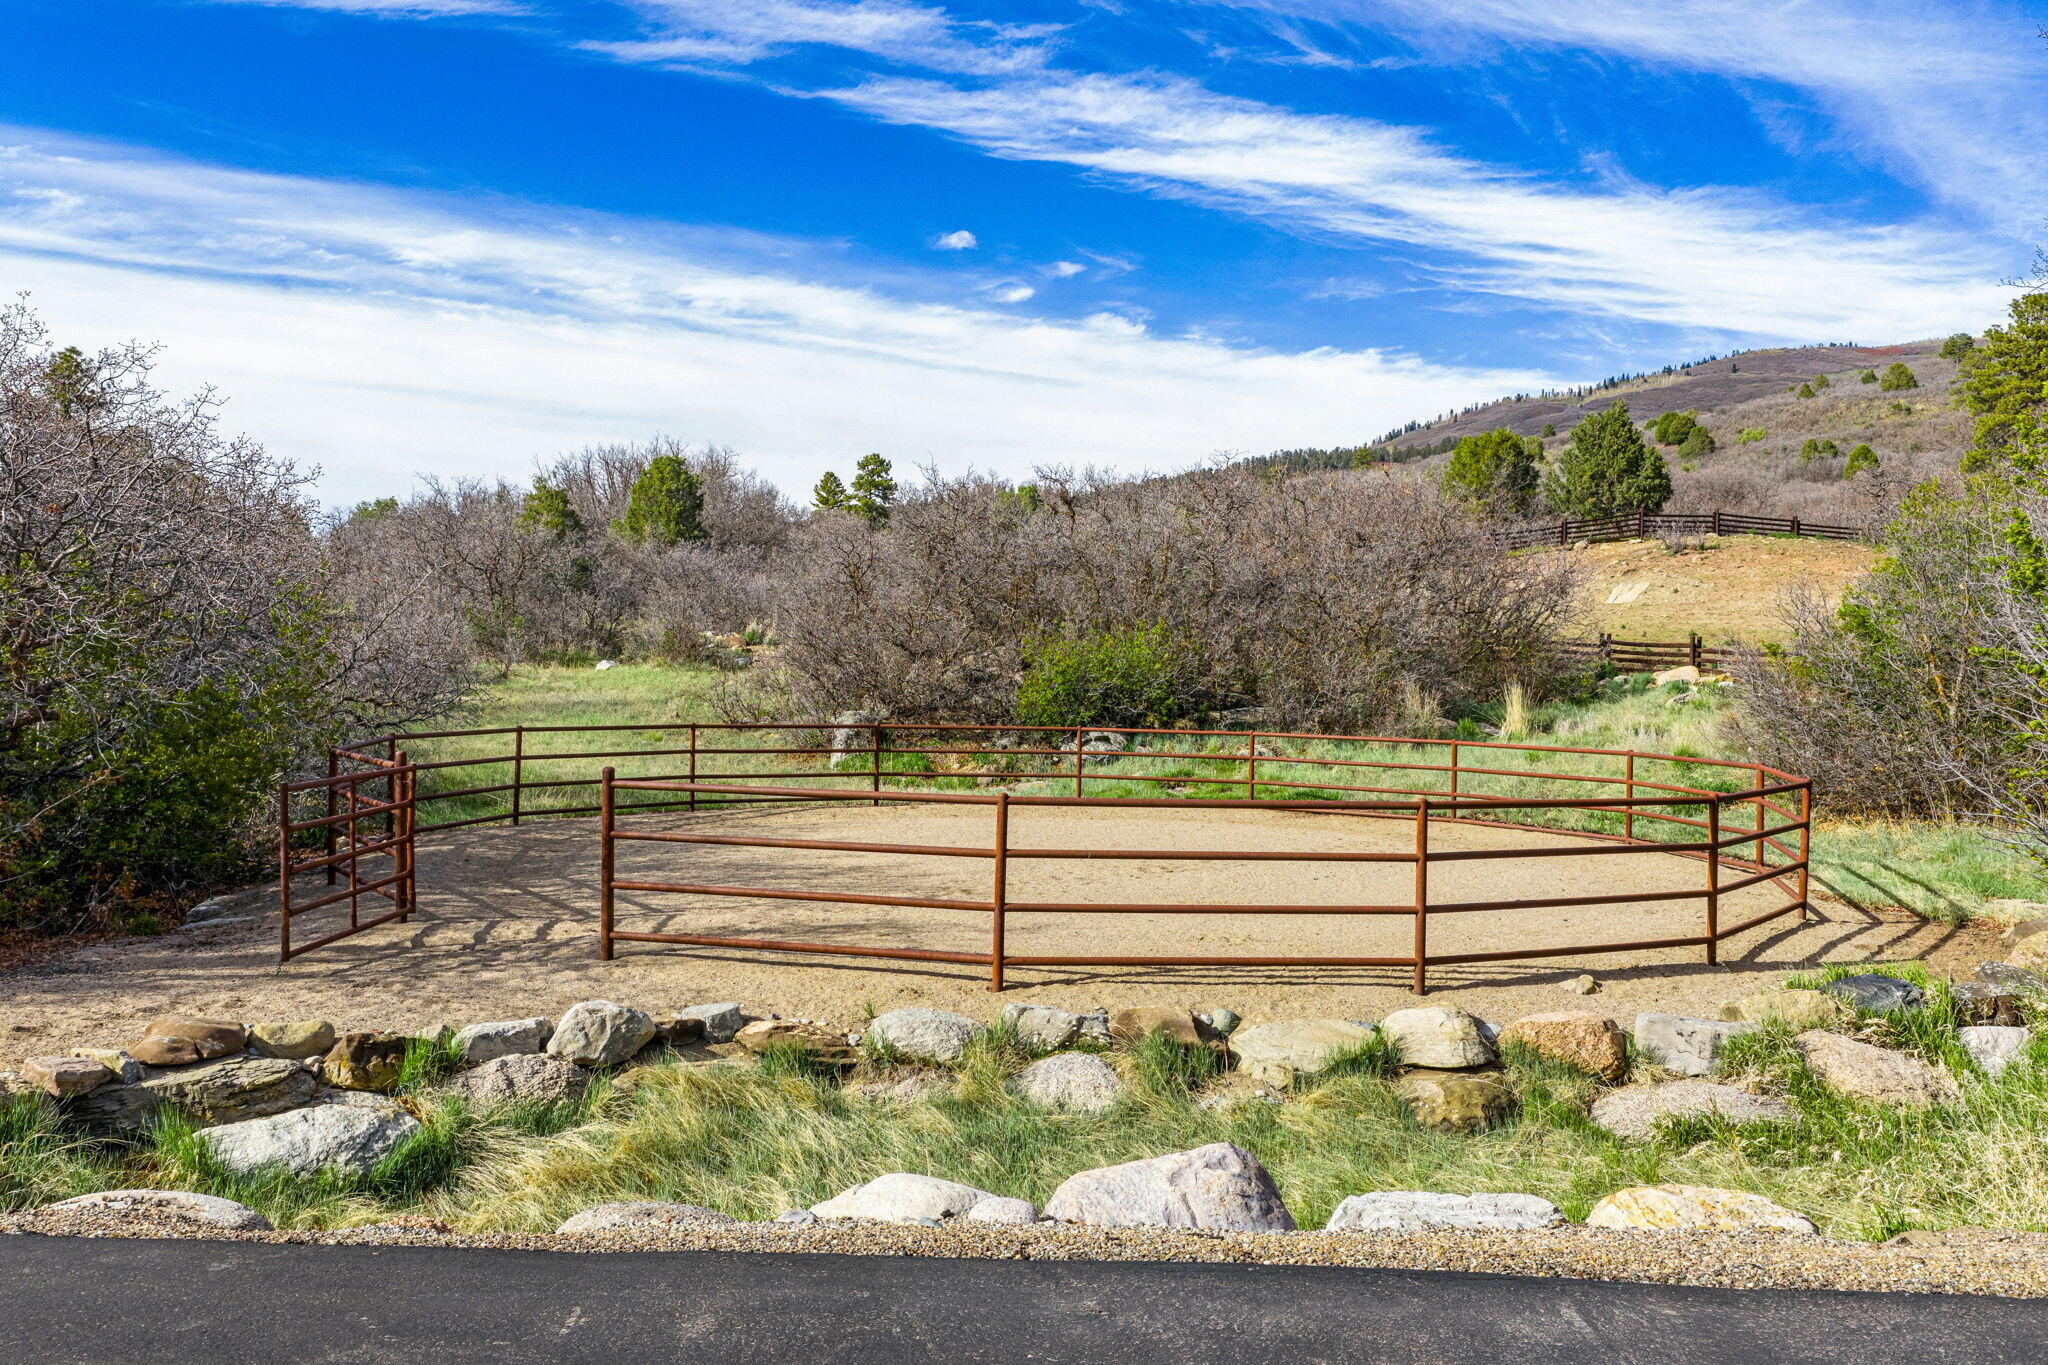
Circular fenced riding arena amid rocky landscaping and scrub-covered hillsides.
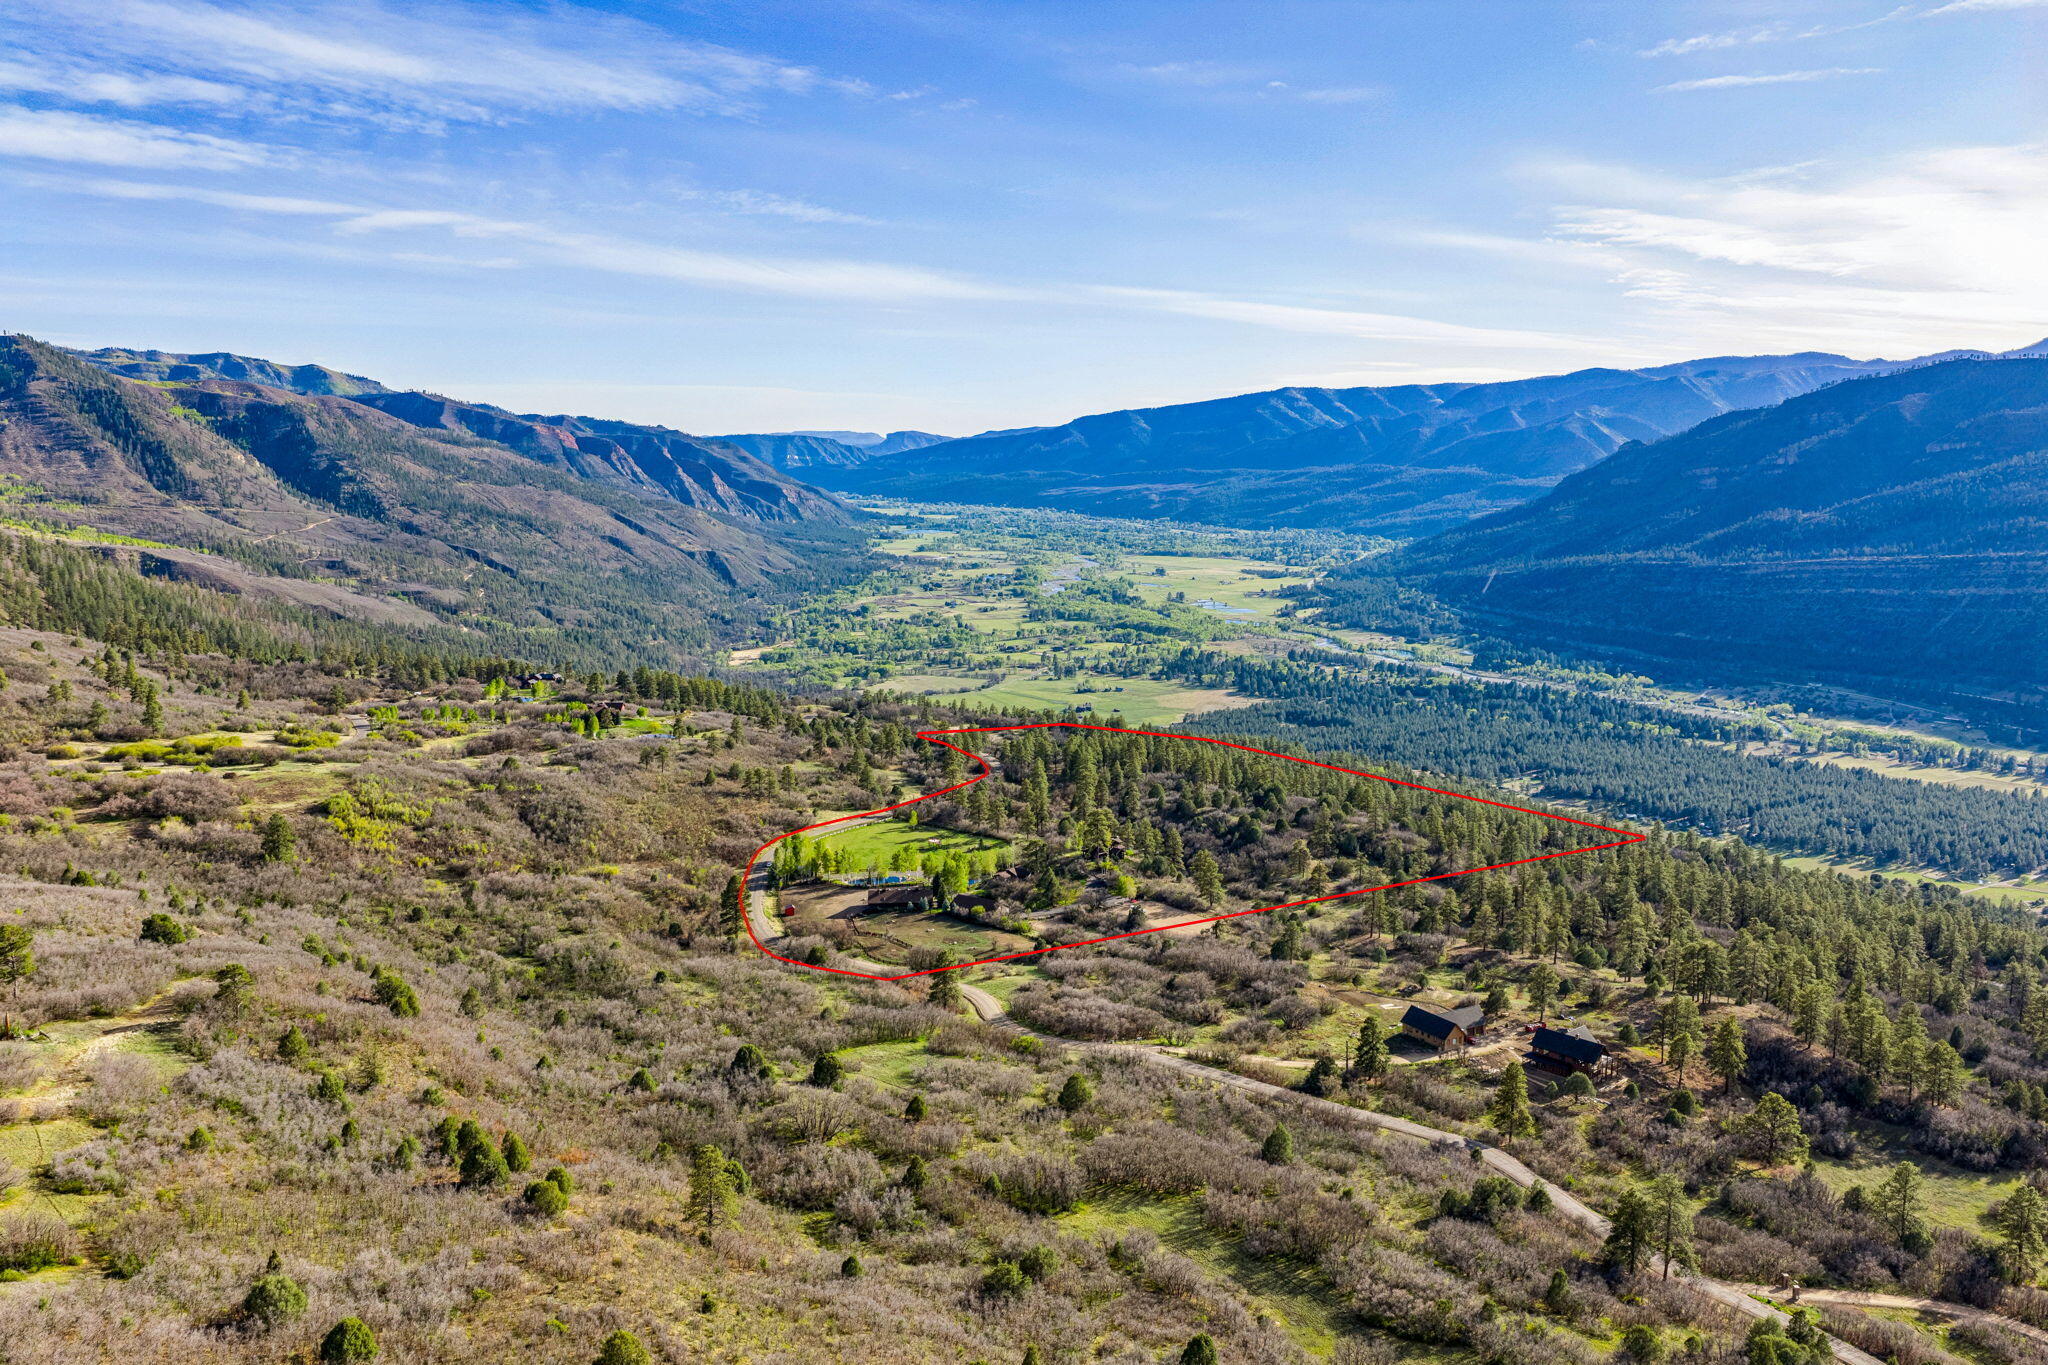
Aerial view of wooded acreage outlined in red, with a home and mountain valley beyond.
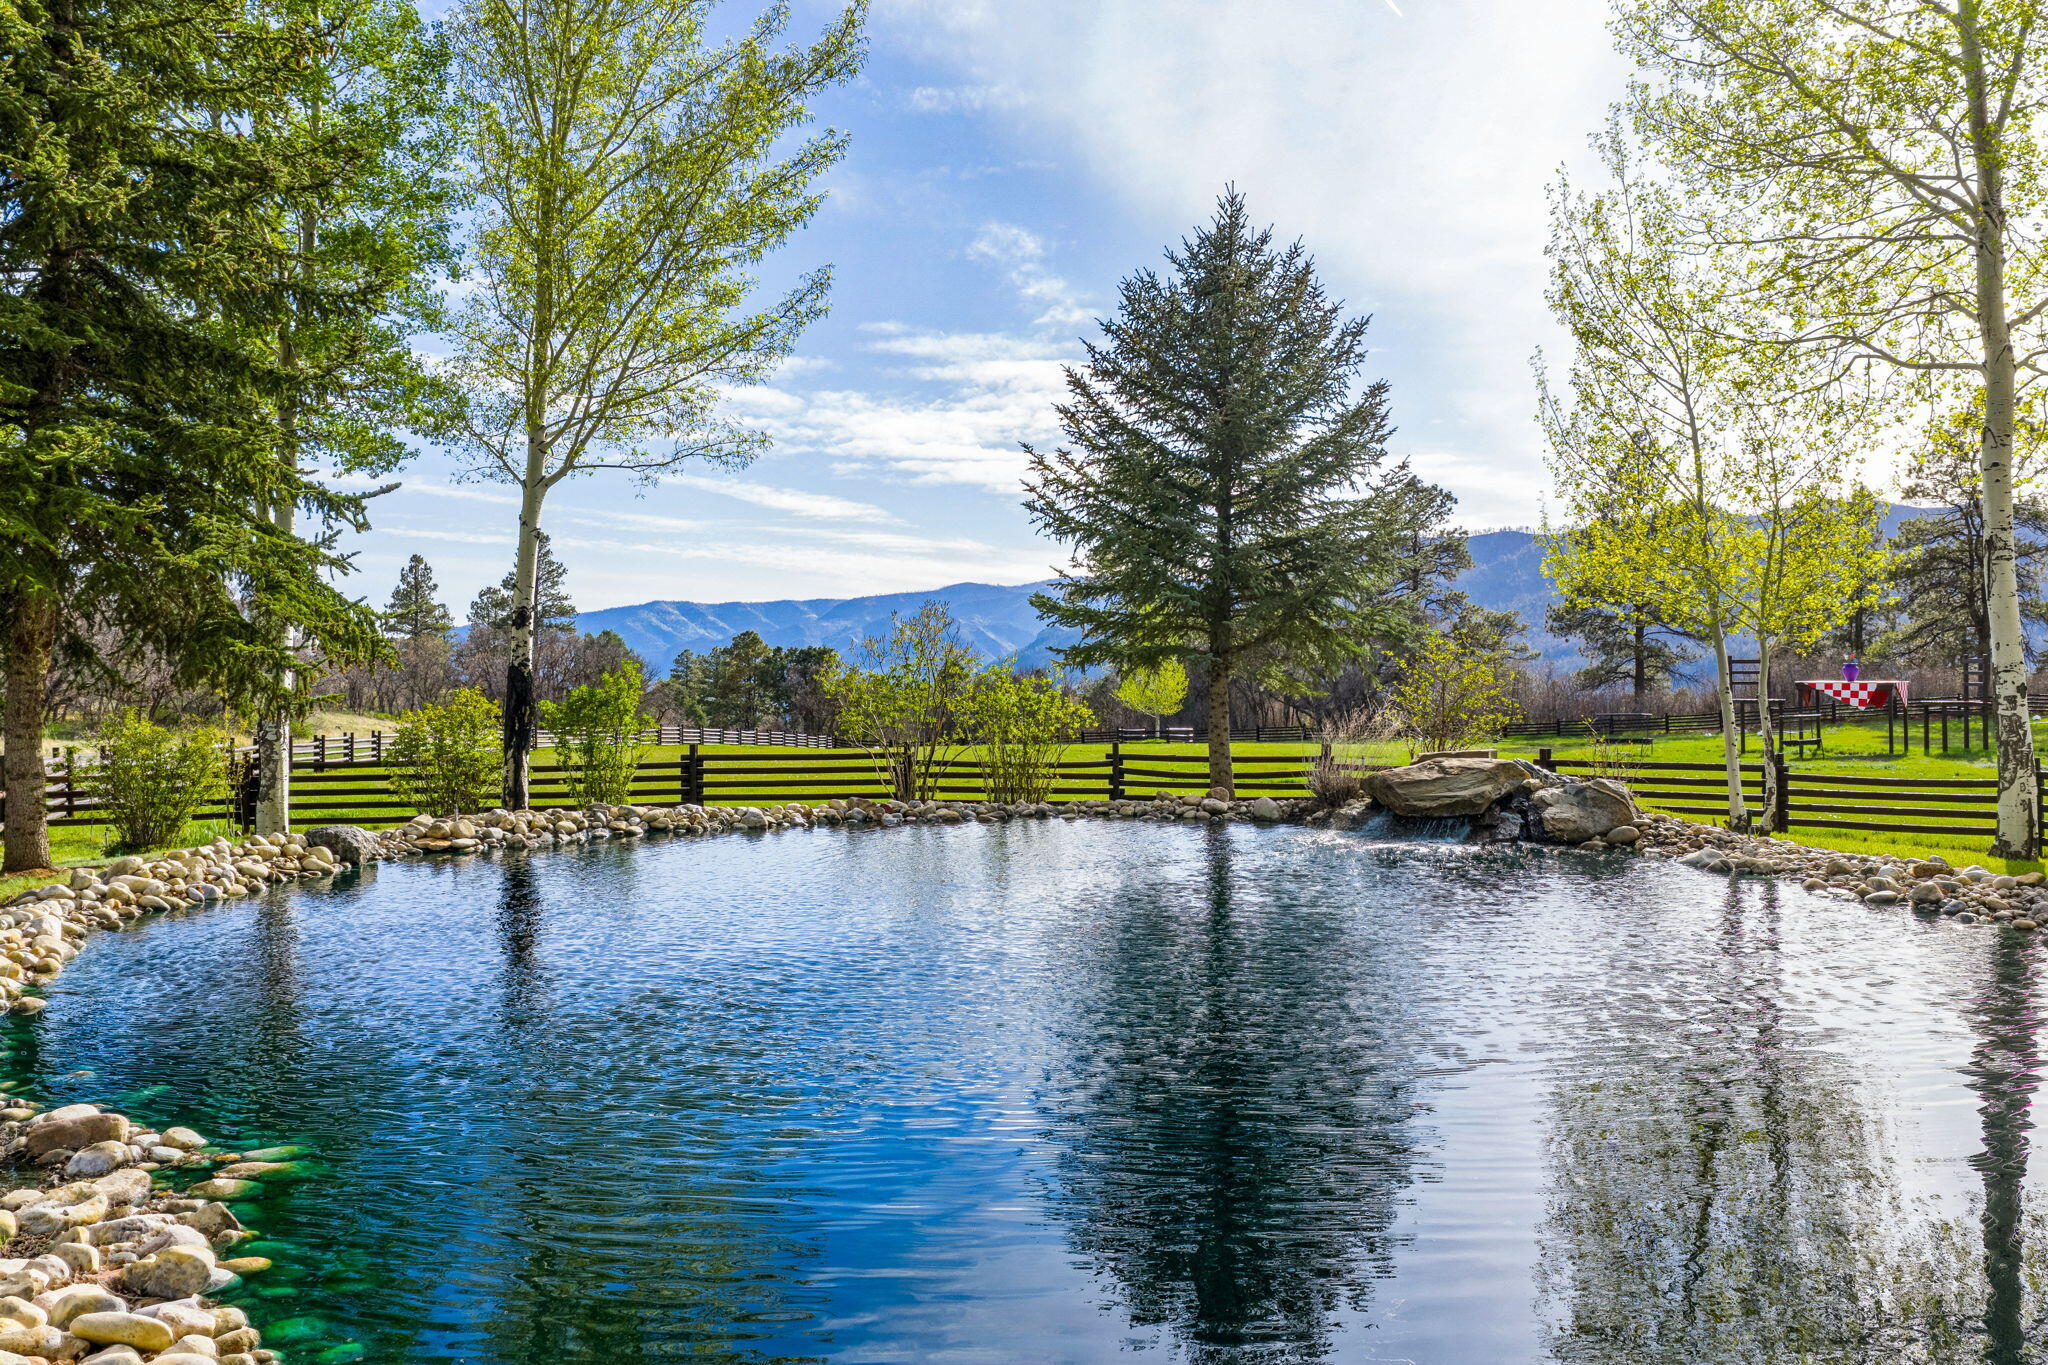
Landscaped pond edged with stones, with aspens, a fenced lawn, and mountains beyond.
Ranch entrance with a gated drive, landscaped pond, and mountain backdrop.
VIEW PHOTOS
$3,695,000

3623 Elkhorn Mountain Road

4 Beds 5 Baths 3,157 Sq.Ft. 35 Acres

Description

Set within the exclusive gated equestrian community of Red Tail Mountain Ranch, Two Bears Ranch at 3623 Elkhorn Mountain Road is a legacy Colorado ranch property purpose-built for the horse and mountain lifestyle. Offered for the first time since construction, this immaculately maintained 35-acre estate combines privacy, infrastructure, usability, and direct access to some of Southwest Colorado's most scenic riding terrain. Positioned atop a gentle knoll with commanding views in every direction, the main residence was thoughtfully designed to capture both sunrise and sunset from wraparound patios on the east and west sides. The home features in-floor radiant heat, air conditioning, exceptional care throughout ownership, and a setting that feels both elevated and deeply connected to the surrounding landscape. A separate 2-bedroom, 2-bath guest residence provides ideal accommodations for extended family or ranch staff. Designed with the serious equestrian in mind, the property includes a five-stall horse barn, heated wash station, turnout paddock, round pen, uncovered riding arena, fenced pastures, equipment shed with three bay doors, and an oversized detached garage serving the main home. Every structure on the ranch received new roofing in 2025, reflecting the level of stewardship and investment throughout the estate. Redtail Mountain Ranch is one of Durango's premier luxury ranch communities, known for its large acreage parcels, double-gated privacy, paved access, and extensive private equestrian trail system. From the property, riders can access trails winding throughout the subdivision descending toward the Hermosa Valley - an exceptional setup for western riding, trail riding, and backcountry exploration. Despite the private mountain setting, the property enjoys year-round paved access from the highly sought-after "Gold Coast" corridor of County Road 250, placing downtown Durango, Dalton Ranch and Glacier Ranch Golf Clubs, Purgatory Resort, and the Durango-La Plata County Airport within convenient reach. Rarely does a turnkey horse property with this level of infrastructure, privacy, usability, and trail access come available in Durango. 3623 Elkhorn Mountain Road represents a unique opportunity to own a true Colorado equestrian ranch where luxury mountain living and the western lifestyle converge. Reach out for more photos and to schedule a private tour!
Share Property

Location

3623 Elkhorn Mountain Road, Durango, CO 81301

Status

For Sale
Ryan Yaseen

Ryan Yaseen

TITLE

Co-Founder of Yaseen Brothers at Telluride Properties

Property Amenities

Interior
Fireplace Wood Burning
Total Bedrooms: 4
Half Bathrooms: 1
Full Bathrooms: 4
Area & Lot
Total area 3,157 Sq.Ft.
Lot Area 35 Acres
Living area 3,157 Sq.Ft.
MLS® ID 44452
Year Built 2002
View Description Engineer Mountain
Architecture Styles Ranch, Southwest
Type Residential
Status For Sale
Exterior
Heat type Wood Stove, Radiant Floor
Water Source Well
Security Features Gated Community
Sewer Septic Tank
Finance
Sales Price $3,695,000
Real Estate Tax $2,667 yearly
Timber ranch home at dusk with a covered porch, fenced horse paddocks, and a curved brick walkway.

Schedule a Showing

I would love to show you this beautiful property. Please select your preferred date and time below. I will be in touch shortly to confirm your appointment.

Schedule a Showing

I would love to show you this beautiful property. Please select your preferred date and time below. I will be in touch shortly to confirm your appointment.

Thank you for your interest in 3623 Elkhorn Mountain Road, Durango, CO 81301. We are reviewing your request and will be in touch shortly!
Mortgage Calculator

Estimate your monthly mortgage payment, including the principal and interest, property taxes, and HOA. Adjust the values to generate a more accurate rate.

All estimates are provided for informational purposes only. Actual amounts may vary.
$0,000 Your Payment 20 15 65
$0,000 Your Payment

Work With Ryan

Pairing his decade of experience in service and hospitality with his local upbringing and knowledge of the San Juan Mountains, Ryan offers outstanding support as a Buyer or Sellers agent with a focus on the Telluride region.